Back on market- no fault of seller or property. Beautifully updated one-story home in the desirable Laurel Oaks neighborhood of Colleyville, offering a prime location and extensive improvements throughout. Situated on a spacious, tree-lined lot, this home features a welcoming brick exterior, mature landscaping, and a functional floor plan designed for both everyday living and entertaining.
The interior has been thoughtfully updated with a renovated kitchen, extensively remodeled bathrooms, and updated tile flooring throughout the main living areas and bedrooms. The kitchen offers modern finishes and excellent functionality, while multiple living spaces provide flexibility for gathering, working, or relaxing. Additional updates include a new oven and microwave and recently serviced air ducts.
Major system improvements provide peace of mind, including replaced HVAC units, Anderson replacement windows throughout the home, updated plumbing shut-off valves, two water heaters, and electrical updates completed for code compliance.
The backyard is designed for both relaxation and recreation with a refinished pool featuring updated tile and decking, a recently installed 8-foot privacy fence, artificial turf with a putting green, and mature trees. Additional exterior updates include a new roof with gutters and leaf filtration system, sprinkler box with rain gauge, new front door, new garage door openers and springs, fresh exterior trim and garage paint, chimney improvements, and recently trimmed trees with added stonework around landscaping.
Located within the highly regarded Grapevine-Colleyville ISD, the home is within walking distance to Colleyville Elementary and Colleyville Middle School. With convenient access to parks, shopping, dining, and major commuting routes, this home combines thoughtful updates, outdoor living, and an exceptional Colleyville location.
Sold
Price Unknown
809 Laurel Oaks Ln, Colleyville, TX 76034
4beds
3,148sqft
Single Family Residence
Built in 1988
0.34 Acres Lot
$900,200 Zestimate®
$--/sqft
$5,259 Estimated rent
Home value
$900,200
$846,000 - $963,000
$5,259/mo
Zestimate® history
Owner options
List your home for rent
$5,259/mo
Rent Zestimate®
Find your next renter with Zillow Rental Manager. Plus, with online applications, you can quickly screen prospective tenants – for free.
$5,259/mo
Rent Zestimate®
Refinance and save
$350/mo
Est. payment
Refinancing to a lower rate could help reduce your monthly payments and save thousands over the life of the loan.
$350/mo
Est. payment
Explore your selling options
Work with a Zillow partner agent
Leverage their expertise and Zillow's premium Showcase listings to get your home seen by more buyers.
Get startedList with your own agent
Get your home in front of millions of buyers by listing it on Zillow.
Learn how to do itSell it yourself
Take full control of how buyers see your home on Zillow by listing For Sale by Owner (FSBO).
List your homeWhat's special
Welcoming brick exteriorExtensively remodeled bathroomsSpacious tree-lined lotNew oven and microwaveFunctional floor planRenovated kitchenMature trees
Zillow last checked:
Listing updated:
Listed by:
Nanette Ecklund-Luker 0464539 817-235-8260,
Allie Beth Allman & Associates 817-697-4900,
Leslie Moore 0700749 817-565-8040,
Allie Beth Allman & Associates
Bought with:
Mary Leslie Holder
Coldwell Banker Realty
Source: NTREIS,MLS#: 21152806
Facts & features
Interior
Bedrooms & bathrooms
- Bedrooms: 4
- Bathrooms: 3
- Full bathrooms: 3
Primary bedroom
- Features: Ceiling Fan(s)
- Level: First
- Dimensions: 15 x 15
Bedroom
- Features: Ceiling Fan(s), Split Bedrooms, Walk-In Closet(s)
- Level: First
- Dimensions: 14 x 12
Bedroom
- Features: Ceiling Fan(s)
- Level: First
- Dimensions: 11 x 10
Bedroom
- Features: Ceiling Fan(s)
- Level: First
- Dimensions: 11 x 15
Primary bathroom
- Features: Built-in Features, Dual Sinks, En Suite Bathroom, Granite Counters, Garden Tub/Roman Tub, Separate Shower
- Level: First
- Dimensions: 15 x 9
Breakfast room nook
- Level: First
- Dimensions: 16 x 10
Dining room
- Level: First
- Dimensions: 11 x 13
Family room
- Features: Built-in Features, Ceiling Fan(s)
- Level: First
- Dimensions: 20 x 14
Other
- Level: First
- Dimensions: 8 x 5
Other
- Level: First
- Dimensions: 11 x 5
Kitchen
- Features: Built-in Features, Eat-in Kitchen, Granite Counters, Kitchen Island, Walk-In Pantry
- Level: First
- Dimensions: 12 x 12
Living room
- Features: Built-in Features, Ceiling Fan(s), Fireplace
- Level: First
- Dimensions: 33 x 23
Utility room
- Features: Built-in Features, Utility Room, Utility Sink
- Level: First
- Dimensions: 11 x 5
Heating
- Central
Cooling
- Central Air, Ceiling Fan(s)
Appliances
- Included: Dishwasher, Electric Cooktop, Electric Oven, Disposal, Microwave
- Laundry: Washer Hookup, Dryer Hookup, Laundry in Utility Room
Features
- Built-in Features, Decorative/Designer Lighting Fixtures, Eat-in Kitchen, High Speed Internet, Kitchen Island, Open Floorplan, Cable TV
- Windows: Window Coverings
- Has basement: No
- Number of fireplaces: 2
- Fireplace features: Double Sided, Kitchen, Living Room
Interior area
- Total interior livable area: 3,148 sqft
Property
Parking
- Total spaces: 3
- Parking features: Door-Multi, Door-Single, Driveway, Electric Gate, Garage, Garage Door Opener, Garage Faces Side
- Attached garage spaces: 3
- Has uncovered spaces: Yes
Features
- Levels: One
- Stories: 1
- Patio & porch: Covered, Enclosed, Glass Enclosed
- Exterior features: Lighting, Rain Gutters
- Pool features: Diving Board, Heated, In Ground, Pool
- Has spa: Yes
- Spa features: Hot Tub
- Fencing: Electric,Gate,Wood,Wrought Iron
Lot
- Size: 0.34 Acres
- Features: Interior Lot, Landscaped, Subdivision, Sprinkler System, Few Trees
Details
- Parcel number: 06068979
Construction
Type & style
- Home type: SingleFamily
- Architectural style: Traditional,Detached
- Property subtype: Single Family Residence
Materials
- Brick
- Foundation: Slab
- Roof: Composition
Condition
- Year built: 1988
Utilities & green energy
- Sewer: Public Sewer
- Water: Public
- Utilities for property: Sewer Available, Water Available, Cable Available
Community & HOA
Community
- Features: Curbs
- Security: Security Gate, Smoke Detector(s)
- Subdivision: Laurel Oaks Estates
HOA
- Has HOA: Yes
- Services included: Association Management, Maintenance Grounds, Maintenance Structure
- HOA fee: $350 annually
- HOA name: Laurel Oaks HOA
- HOA phone: 972-998-3764
Location
- Region: Colleyville
Financial & listing details
- Tax assessed value: $783,393
- Annual tax amount: $10,606
- Date on market: 3/14/2026
- Cumulative days on market: 9 days
- Listing terms: Cash,Conventional,VA Loan
Price history
| Date | Event | Price |
|---|---|---|
| 5/1/2026 | Sold | -- |
Source: NTREIS #21152806 Report a problem | ||
| 4/5/2026 | Pending sale | $940,000$299/sqft |
Source: NTREIS #21152806 Report a problem | ||
| 4/4/2026 | Contingent | $940,000$299/sqft |
Source: NTREIS #21152806 Report a problem | ||
| 3/27/2026 | Listed for sale | $940,000$299/sqft |
Source: NTREIS #21152806 Report a problem | ||
| 3/23/2026 | Pending sale | $940,000$299/sqft |
Source: NTREIS #21152806 Report a problem | ||
| 3/19/2026 | Contingent | $940,000$299/sqft |
Source: NTREIS #21152806 Report a problem | ||
| 3/14/2026 | Listed for sale | $940,000$299/sqft |
Source: NTREIS #21152806 Report a problem | ||
Public tax history
| Year | Property taxes | Tax assessment |
|---|---|---|
| 2025 | $2,488 -3.1% | $783,393 |
| 2024 | $2,568 -2.9% | $783,393 +25% |
| 2023 | $2,644 -12.3% | $626,511 +7.2% |
| 2022 | $3,016 +9.1% | $584,606 +23.4% |
| 2021 | $2,765 -1.4% | $473,801 -0.6% |
| 2020 | $2,805 -4.9% | $476,521 -4.9% |
| 2019 | $2,949 +4.1% | $501,078 +5.2% |
| 2018 | $2,833 -72.1% | $476,478 +2.8% |
| 2017 | $10,155 +9.2% | $463,362 -2.7% |
| 2016 | $9,296 +22% | $476,317 +13.4% |
| 2015 | $7,621 | $420,000 +24.5% |
| 2014 | $7,621 | $337,400 +1% |
| 2013 | -- | $334,200 |
| 2012 | -- | $334,200 |
| 2011 | -- | $334,200 |
| 2010 | -- | $334,200 |
| 2009 | -- | $334,200 |
| 2008 | -- | $334,200 |
| 2007 | -- | $334,200 +5% |
| 2006 | -- | $318,300 |
| 2005 | -- | $318,300 |
| 2004 | -- | $318,300 |
| 2003 | -- | $318,300 |
| 2002 | -- | $318,300 +8.2% |
| 2001 | -- | $294,300 +16.1% |
| 2000 | -- | $253,408 |
Find assessor info on the county website
Neighborhood: Western Central
Nearby homes
- $865,0004 bd3 ba3k sqft807 Laurel Oaks Ln, Colleyville, TX 76034Off Market
- $867,1004 bd3 ba3.4k sqft811 Laurel Oaks Ln, Colleyville, TX 76034Off Market

- $612,9003 bd2 ba1.6k sqft808 Colleyville Ter, Colleyville, TX 76034Off Market
- $957,1004 bd4 ba3.3k sqft5701 Bent Tree Ct, Colleyville, TX 76034Off Market
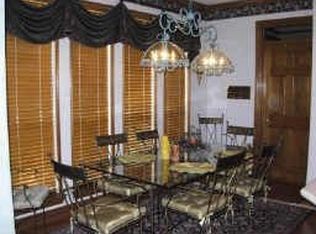
- $1,007,3004 bd3 ba3k sqft5700 Bent Tree Ct, Colleyville, TX 76034Off Market
- $--4 bd4 ba3.2k sqft805 Laurel Oaks Ln, Colleyville, TX 76034Sold
- $710,9004 bd2 ba2.1k sqft812 Colleyville Ter, Colleyville, TX 76034Off Market
- $688,8003 bd2 ba1.9k sqft804 Colleyville Ter, Colleyville, TX 76034Off Market
Nearby schools
GreatSchools rating
- 9/10Colleyville Elementary SchoolGrades: PK-5Distance: 0.3 mi
- 8/10Colleyville Middle SchoolGrades: 6-8Distance: 0.3 mi
- 8/10Grapevine High SchoolGrades: 9-12Distance: 2.6 mi
Schools provided by the listing agent
- Elementary: Colleyville
- Middle: Colleyville
- High: Grapevine
- District: Grapevine-Colleyville ISD
Source: NTREIS. This data may not be complete. We recommend contacting the local school district to confirm school assignments for this home.
Get a cash offer in 3 minutes
Find out how much your home could sell for in as little as 3 minutes with a no-obligation cash offer.
Estimated market value
$900,200
Get a cash offer in 3 minutes
Find out how much your home could sell for in as little as 3 minutes with a no-obligation cash offer.
Estimated market value
$900,200
- Texas
- Tarrant County
- Colleyville
- 76034
- Western Central
- 809 Laurel Oaks Ln
Nearby cities
Nearby neighborhoods
Nearby zip codes
Other Colleyville Topics
