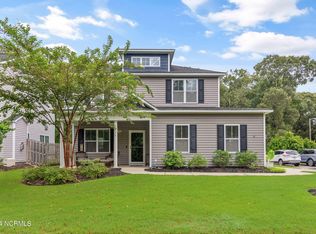
Nestled in the picturesque landscape of Wilmington, NC, 809 Lea Landing Drive stands as an exceptional residence, offering a harmonious blend of coastal charm and contemporary luxury. This distinguished 4-bedroom, 2.5-bath home is adorned with a plethora of premium features, making it a haven for those who appreciate the finer things in life. Step into the heart of the home, where the kitchen reigns supreme with granite counters, stainless steel appliances, and 42-inch cabinetry. The wood laminate flooring, spanning the spacious interior, seamlessly connects with the 9-foot ceilings, creating an ambiance of modern sophistication.
The master suite is a retreat within itself, featuring a master bath with a walk-in shower, providing a daily escape into tranquility. Every detail within the home speaks to the commitment to excellence, with recent enhancements ensuring that every feature is practically brand new. A notable addition to the dining area is a handcrafted built-in bench, meticulously designed in 2020. This custom piece not only adds charming seating but also provides convenient storage solutions, showcasing the thoughtful approach to both style and functionality. Fresh paint enhances the overall aesthetic, creating a canvas of contemporary living.
Security and smart living take center stage in this home, with a security system equipped with cameras by Port City Security. The convenience of keyless entry at the front door and a wifi-operated garage door adds a modern touch to daily life. As you explore the outdoor spaces, a fenced-in back yard ensures privacy and tranquility. The location of this residence is equally enticing, being just 2.5 miles from the beach and conveniently situated 1 mile from Snows Cut Bridge, offering easy access to coastal delights.
Sold for $399,500
$399,500
809 Lea Landing Drive, Wilmington, NC 28412
4beds
1,752sqft
Single Family Residence
Built in 2018
4,356 Square Feet Lot
$400,000 Zestimate®
$228/sqft
$2,343 Estimated rent
Home value
$400,000
$380,000 - $420,000
$2,343/mo
Zestimate® history
Owner options
List your home for rent
$2,343/mo
Rent Zestimate®
Find your next renter with Zillow Rental Manager. Plus, with online applications, you can quickly screen prospective tenants – for free.
$2,343/mo
Rent Zestimate®
Refinance and save
$2,355/mo
Est. payment
Refinancing to a lower rate could help reduce your monthly payments and save thousands over the life of the loan.
$2,355/mo
Est. payment
Explore your selling options
Work with a Zillow partner agent
Leverage their expertise and Zillow's premium Showcase listings to get your home seen by more buyers.
Get startedList with your own agent
Get your home in front of millions of buyers by listing it on Zillow.
Learn how to do itSell it yourself
Take full control of how buyers see your home on Zillow by listing For Sale by Owner (FSBO).
List your homeWhat's special
Contemporary livingContemporary luxuryCustom pieceCoastal charmFresh paintWalk-in showerMaster suite
Zillow last checked:
Listing updated:
Listed by:
The Summers Real Estate Team 910-750-4007,
Keller Williams Innovate-Wilmington,
Jennifer L Summers 910-524-7223,
Keller Williams Innovate-Wilmington
Bought with:
John W Hussmann, 298065
Coldwell Banker Sea Coast Advantage
Source: Hive MLS,MLS#: 100416051 Originating MLS: Cape Fear Realtors MLS, Inc.
Originating MLS: Cape Fear Realtors MLS, Inc.Facts & features
Interior
Bedrooms & bathrooms
- Bedrooms: 4
- Bathrooms: 3
- Full bathrooms: 2
- 1/2 bathrooms: 1
Rooms
- Room types: Master Bedroom, Bedroom 2, Bedroom 3, Bedroom 4, Dining Room, Kitchen, Living Room
Primary bedroom
- Level: Second
- Dimensions: 16.1 x 15.1
Bedroom 2
- Level: Second
- Dimensions: 11.4 x 11.1
Bedroom 3
- Level: Second
- Dimensions: 11.4 x 10.4
Bedroom 4
- Level: Second
- Dimensions: 10 x 10.4
Dining room
- Level: Main
- Dimensions: 10.4 x 11.1
Kitchen
- Level: Main
- Dimensions: 14 x 11
Living room
- Level: Main
- Dimensions: 16.1 x 17.2
Heating
- Forced Air, Electric
Cooling
- Central Air
Features
- Walk-in Closet(s), High Ceilings, Pantry, Gas Log, Walk-In Closet(s)
- Flooring: Laminate, Wood
- Basement: None
- Attic: Partially Floored
- Has fireplace: Yes
- Fireplace features: Gas Log
Interior area
- Total structure area: 1,752
- Total interior livable area: 1,752 sqft
Property
Parking
- Total spaces: 2
- Parking features: Paved
Features
- Levels: Two
- Stories: 2
- Patio & porch: Porch
- Exterior features: Irrigation System
- Fencing: Back Yard
Lot
- Size: 4,356 Square Feet
- Dimensions: 100 x 70
Details
- Parcel number: R08500002392000
- Zoning: R-15
- Special conditions: Standard
Construction
Type & style
- Home type: SingleFamily
- Property subtype: Single Family Residence
Materials
- Vinyl Siding
- Foundation: Slab
- Roof: Shingle
Condition
- New construction: No
- Year built: 2018
Utilities & green energy
- Water: Public
- Utilities for property: Water Available
Community & HOA
Community
- Security: Smoke Detector(s)
- Subdivision: Lea Landing
HOA
- Has HOA: Yes
- Amenities included: Street Lights
- HOA fee: $300 monthly
- HOA name: McAdams Homes
- HOA phone: 910-798-3006
Location
- Region: Wilmington
Financial & listing details
- Price per square foot: $228/sqft
- Tax assessed value: $248,100
- Annual tax amount: $1,296
- Date on market: 8/14/2025
- Cumulative days on market: 64 days
- Listing agreement: Exclusive Agency
- Listing terms: Cash,Conventional,FHA,USDA Loan,VA Loan
Price history
| Date | Event | Price |
|---|---|---|
| 2/26/2024 | Sold | $399,500$228/sqft |
Source:  Hive MLS #100416051 Report a problem Hive MLS #100416051 Report a problem | ||
| 1/25/2024 | Pending sale | $399,500$228/sqft |
Source: Hive MLS #100416051 Report a problem | ||
| 11/23/2023 | Listed for sale | $399,500+69.9%$228/sqft |
Source: Hive MLS #100416051 Report a problem | ||
| 12/14/2018 | Sold | $235,100$134/sqft |
Source: Hive MLS #100143177 Report a problem | ||
Public tax history
| Year | Property taxes | Tax assessment |
|---|---|---|
| 2025 | $1,525 +13.2% | $389,600 +57% |
| 2024 | $1,347 +0.3% | $248,100 |
| 2023 | $1,343 -0.9% | $248,100 |
| 2022 | $1,356 -1.1% | $248,100 |
| 2021 | $1,370 +22.2% | $248,100 +39.9% |
| 2020 | $1,121 | $177,300 |
| 2019 | $1,121 | $177,300 |
Find assessor info on the county website
Neighborhood: 28412
Nearby homes
- $410,1004 bd3 ba1.7k sqft857 Lea Landing, Wilmington, NC 28412Off Market
- $385,0003 bd3 ba1.6k sqft813 Lea Landing Dr, Wilmington, NC 28412Sold
- $223,1002 bd1 ba924 sqft7220 Carolina Beach Rd #D, Wilmington, NC 28412Off Market
- $99,100-- bd-- ba-- sqft7220 Carolina Beach Rd #A, Wilmington, NC 28412Off Market
- $78,7002 bd0 ba924 sqft7220 Carolina Beach Rd, Wilmington, NC 28412Off Market
- $419,1003 bd2 ba1.2k sqft7220 Carolina Beach Rd #C, Wilmington, NC 28412Off Market
- $167,5004 bd3 ba1.7k sqft7230 Carolina Beach Rd, Wilmington, NC 28412Sold
- $400,0004 bd3 ba1.7k sqft821 Lea Landing Dr, Wilmington, NC 28412Sold
Nearby schools
GreatSchools rating
- 10/10Edwin A. Anderson ElementaryGrades: K-5Distance: 1.7 mi
- 7/10Charles P Murray MiddleGrades: 6-8Distance: 1.7 mi
- 5/10Eugene Ashley HighGrades: 9-12Distance: 1.7 mi
Get a cash offer in 3 minutes
Find out how much your home could sell for in as little as 3 minutes with a no-obligation cash offer.
Estimated market value
$400,000
Get a cash offer in 3 minutes
Find out how much your home could sell for in as little as 3 minutes with a no-obligation cash offer.
Estimated market value
$400,000
- North Carolina
- New Hanover County
- Wilmington
- 28412
- 809 Lea Landing Drive
Nearby cities
Nearby neighborhoods
Nearby zip codes
Other Wilmington Topics
