Welcome to this stunning custom modern luxury home by Larry Stewart, perfectly positioned on a coveted corner lot and meticulously maintained by its original owners. From the moment you step inside, rich hardwood floors guide you through a thoughtfully designed open-concept layout filled with natural light and elevated finishes throughout. A private office sits just off the entry, while the expansive living room showcases striking cedar beams and a wall of glass slider doors that seamlessly blend indoor and outdoor living. Designed with entertaining in mind, the home features a stylish wet bar with wine refrigerator and built-in cabinetry, flowing effortlessly into the chef’s kitchen complete with Thermador appliances, built-in refrigerator, 6-burner gas cooktop, Miele coffee maker, walk-in pantry, and abundant counter space. Two additional flexible spaces offer the perfect setup for a second office, planning center, or prep room. The first-floor primary suite is a true retreat, offering a spa-inspired bath with soaking tub, separate shower, and dual custom walk-in closets. A secondary bedroom with a full bath on the main level provides ideal accommodations for guests or multigenerational living. The downstairs media room adds even more versatility for relaxing or entertaining. Upstairs, a quaint loft creates the perfect sitting area, leading to two generously sized bedrooms, each with ensuite baths and walk-in closets. Step outside to your private backyard oasis featuring a covered patio, sparkling pool and spa, outdoor kitchen, and inviting living area with fireplace. A charming pergola offers additional seating, creating the ultimate space for year-round entertaining. This exceptional home combines luxury, comfort, and functionality in every detail, an incredible opportunity you won’t want to miss.
Sold
Price Unknown
809 Legacy Trl, Colleyville, TX 76034
4beds
4,579sqft
Single Family Residence
Built in 2016
0.48 Acres Lot
$1,787,500 Zestimate®
$--/sqft
$7,340 Estimated rent
Home value
$1,787,500
$1.66M - $1.91M
$7,340/mo
Zestimate® history
Owner options
List your home for rent
$7,340/mo
Rent Zestimate®
Find your next renter with Zillow Rental Manager. Plus, with online applications, you can quickly screen prospective tenants – for free.
$7,340/mo
Rent Zestimate®
Refinance and save
$2,488/mo
Est. payment
Refinancing to a lower rate could help reduce your monthly payments and save thousands over the life of the loan.
$2,488/mo
Est. payment
Explore your selling options
Work with a Zillow partner agent
Leverage their expertise and Zillow's premium Showcase listings to get your home seen by more buyers.
Get startedList with your own agent
Get your home in front of millions of buyers by listing it on Zillow.
Learn how to do itSell it yourself
Take full control of how buyers see your home on Zillow by listing For Sale by Owner (FSBO).
List your homeWhat's special
Rich hardwood floorsPrivate officeCorner lotDownstairs media roomStriking cedar beams
Zillow last checked:
Listing updated:
Listed by:
Laurie Wall 0254910 817-427-1200,
The Wall Team Realty Assoc 817-427-1200,
Tonya Wuertemberger 0634827 817-707-1498,
The Wall Team Realty Assoc
Bought with:
Shriya Panja, 0715695
Keller Williams Realty
Source: NTREIS,MLS#: 21211803
Facts & features
Interior
Bedrooms & bathrooms
- Bedrooms: 4
- Bathrooms: 5
- Full bathrooms: 4
- 1/2 bathrooms: 1
Primary bedroom
- Features: Closet Cabinetry, Ceiling Fan(s), Dual Sinks, En Suite Bathroom, Hollywood Bath, Sitting Area in Primary, Separate Shower, Walk-In Closet(s)
- Level: First
- Dimensions: 15 x 19
Bedroom
- Features: Ceiling Fan(s)
- Level: First
- Dimensions: 11 x 15
Bedroom
- Level: Second
- Dimensions: 16 x 11
Bedroom
- Level: Second
- Dimensions: 15 x 13
Primary bathroom
- Features: Built-in Features, Closet Cabinetry, En Suite Bathroom, Granite Counters, Hollywood Bath, Sitting Area in Primary, Sink, Separate Shower
- Level: First
- Dimensions: 13 x 17
Bonus room
- Features: Built-in Features
- Level: First
- Dimensions: 23 x 13
Dining room
- Level: First
- Dimensions: 10 x 19
Other
- Features: Built-in Features, Granite Counters
- Level: First
- Dimensions: 10 x 5
Other
- Level: Second
- Dimensions: 7 x 8
Other
- Level: Second
- Dimensions: 10 x 10
Half bath
- Features: Granite Counters
- Level: First
- Dimensions: 7 x 3
Kitchen
- Features: Breakfast Bar, Built-in Features, Butler's Pantry, Eat-in Kitchen, Granite Counters, Kitchen Island, Pantry, Walk-In Pantry
- Level: First
- Dimensions: 14 x 19
Laundry
- Features: Built-in Features, Granite Counters, Utility Sink
- Level: First
- Dimensions: 11 x 8
Living room
- Features: Ceiling Fan(s), Fireplace
- Level: First
- Dimensions: 21 x 19
Loft
- Level: Second
- Dimensions: 15 x 10
Media room
- Level: First
- Dimensions: 18 x 15
Mud room
- Level: First
- Dimensions: 8 x 6
Office
- Features: Ceiling Fan(s)
- Level: First
- Dimensions: 12 x 13
Office
- Features: Built-in Features, Other
- Level: First
- Dimensions: 6 x 5
Heating
- Central, Natural Gas
Cooling
- Central Air, Electric
Appliances
- Included: Built-In Refrigerator, Dishwasher, Electric Water Heater, Gas Cooktop, Disposal, Gas Oven, Microwave
- Laundry: Washer Hookup, Dryer Hookup
Features
- Wet Bar, Built-in Features, Decorative/Designer Lighting Fixtures, Eat-in Kitchen, High Speed Internet, Kitchen Island, Loft, Open Floorplan, Cable TV, Natural Woodwork, Walk-In Closet(s), Wired for Sound
- Flooring: Carpet, Wood
- Has basement: No
- Number of fireplaces: 1
- Fireplace features: Gas Log, Living Room, Outside
Interior area
- Total interior livable area: 4,579 sqft
Property
Parking
- Total spaces: 3
- Parking features: Door-Multi, Direct Access, Door-Single, Driveway, Electric Gate, Enclosed, Garage, Garage Door Opener, Inside Entrance, Paved, Private, Garage Faces Side, On Street
- Attached garage spaces: 3
Features
- Levels: Two
- Stories: 2
- Patio & porch: Covered
- Exterior features: Outdoor Grill
- Pool features: In Ground, Outdoor Pool, Pool, Pool/Spa Combo
- Fencing: Back Yard,Gate,Wrought Iron
Lot
- Size: 0.48 Acres
Details
- Parcel number: 42125438
Construction
Type & style
- Home type: SingleFamily
- Architectural style: Detached
- Property subtype: Single Family Residence
Materials
- Brick, Stucco
- Foundation: Slab
- Roof: Composition
Condition
- Year built: 2016
Utilities & green energy
- Sewer: Public Sewer
- Water: Public
- Utilities for property: Natural Gas Available, Sewer Available, Separate Meters, Water Available, Cable Available
Community & HOA
Community
- Features: Curbs, Sidewalks, Gated
- Security: Security System Owned, Carbon Monoxide Detector(s), Fire Alarm, Security Gate, Gated Community, Smoke Detector(s)
- Subdivision: Legacy
HOA
- Has HOA: Yes
- Services included: Association Management
- HOA fee: $2,488 annually
- HOA name: Legacy At Colleyville Hoa Property Management Grp
- HOA phone: 817-337-1221
Location
- Region: Colleyville
Financial & listing details
- Tax assessed value: $1,070,720
- Annual tax amount: $19,741
- Date on market: 4/8/2026
- Cumulative days on market: 8 days
- Listing terms: Cash,Conventional,FHA,VA Loan
- Exclusions: All wall art including entry, wet bar, hallway
Price history
| Date | Event | Price |
|---|---|---|
| 5/14/2026 | Sold | -- |
Source: NTREIS #21211803 Report a problem | ||
| 4/23/2026 | Pending sale | $1,925,000$420/sqft |
Source: NTREIS #21211803 Report a problem | ||
| 4/16/2026 | Contingent | $1,925,000$420/sqft |
Source: NTREIS #21211803 Report a problem | ||
| 4/8/2026 | Listed for sale | $1,925,000$420/sqft |
Source: NTREIS #21211803 Report a problem | ||
| 11/22/2017 | Sold | -- |
Source: Agent Provided Report a problem | ||
Public tax history
| Year | Property taxes | Tax assessment |
|---|---|---|
| 2025 | $14,299 -15.8% | $1,070,720 -12% |
| 2024 | $16,972 +6.4% | $1,216,727 -18.9% |
| 2023 | $15,948 -11.4% | $1,499,438 +49.9% |
| 2022 | $18,006 -4.9% | $1,000,000 |
| 2021 | $18,940 -10.3% | $1,000,000 -7.6% |
| 2020 | $21,126 +8.1% | $1,082,777 +8.7% |
| 2019 | $19,536 -8.5% | $995,927 -3.6% |
| 2018 | $21,362 +159.7% | $1,033,000 +209.3% |
| 2017 | $8,224 | $333,998 +200.9% |
| 2016 | -- | $111,000 |
Find assessor info on the county website
Neighborhood: Northwest
Nearby homes
- $2,180,6005 bd5 ba5.4k sqft901 Legacy Trl, Colleyville, TX 76034Off Market
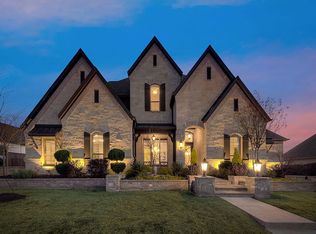
- $2,156,9004 bd4 ba5.2k sqft6116 Legacy Estates Dr, Colleyville, TX 76034Off Market
- $1-- bd-- ba-- sqft812 Legacy Trl, Colleyville, TX 76034Off Market
- $1,385,4004 bd5 ba3.5k sqft905 Legacy Trl, COLLEYVILLE, TX 76034Off Market

- $1,896,000-- bd-- ba4.8k sqft6112 Legacy Estates Dr, Colleyville, TX 76034Off Market
- $1,406,5004 bd4 ba4.1k sqft6117 Legacy Trl, Colleyville, TX 76034Off Market
- $1,289,1390.46 acres6113 Legacy Trl, Colleyville, TX 76034Off Market
- $1-- bd-- ba-- sqft819 Sawyer Dr, Colleyville, TX 76034Off Market
Nearby schools
GreatSchools rating
- 9/10Liberty Elementary SchoolGrades: PK-4Distance: 0.4 mi
- 8/10Keller Middle SchoolGrades: 7-8Distance: 4.5 mi
- 8/10Keller High SchoolGrades: 9-12Distance: 4.2 mi
Schools provided by the listing agent
- Elementary: Liberty
- Middle: Keller
- High: Keller
- District: Keller ISD
Source: NTREIS. This data may not be complete. We recommend contacting the local school district to confirm school assignments for this home.
Get a cash offer in 3 minutes
Find out how much your home could sell for in as little as 3 minutes with a no-obligation cash offer.
Estimated market value
$1,787,500
Get a cash offer in 3 minutes
Find out how much your home could sell for in as little as 3 minutes with a no-obligation cash offer.
Estimated market value
$1,787,500
- Texas
- Tarrant County
- Colleyville
- 76034
- Northwest
- 809 Legacy Trl
