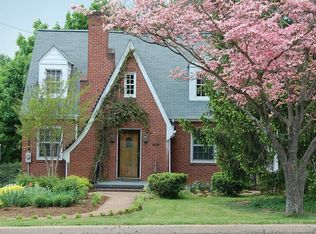
809 Locust Ave, Charlottesville, VA 22902
Home value
$1,779,400
$1.65M - $1.92M
$4,779/mo
Owner options
$4,779/mo
Rent Zestimate®
Find your next renter with Zillow Rental Manager. Plus, with online applications, you can quickly screen prospective tenants – for free.
$4,779/mo
Rent Zestimate®
$9,355/mo
Est. payment
Refinancing to a lower rate could help reduce your monthly payments and save thousands over the life of the loan.
$9,355/mo
Est. payment
Explore your selling options
Work with a Zillow partner agent
Leverage their expertise and Zillow's premium Showcase listings to get your home seen by more buyers.
Get startedList with your own agent
Get your home in front of millions of buyers by listing it on Zillow.
Learn how to do itSell it yourself
Take full control of how buyers see your home on Zillow by listing For Sale by Owner (FSBO).
List your homeWhat's special
Zillow last checked:
Listing updated:
LINDSAY MILBY 434-962-9148,
LORING WOODRIFF REAL ESTATE ASSOCIATES
NONMLSAGENT NONMLSAGENT
NONMLSOFFICE
Facts & features
Interior
Bedrooms & bathrooms
- Bedrooms: 4
- Bathrooms: 5
- Full bathrooms: 4
- 1/2 bathrooms: 1
- Main level bathrooms: 2
- Main level bedrooms: 2
Rooms
- Room types: Bathroom, Bedroom, Dining Room, Eat-in Kitchen, Family Room, Full Bath, Foyer, Great Room, Half Bath, Kitchen, Laundry, Primary Bathroom, Primary Bedroom, Mud Room
Primary bedroom
- Level: First
Bedroom
- Level: Basement
Bedroom
- Level: First
Primary bathroom
- Level: First
Bathroom
- Level: First
Bathroom
- Level: Basement
Other
- Level: Basement
Dining room
- Level: First
Family room
- Level: First
Foyer
- Level: First
Great room
- Level: Basement
Great room
- Level: First
Half bath
- Level: First
Kitchen
- Level: First
Kitchen
- Level: Basement
Laundry
- Level: First
Laundry
- Level: Basement
Mud room
- Level: First
Heating
- Forced Air, Natural Gas
Cooling
- Central Air, Ductless
Appliances
- Included: Dishwasher, Gas Range, Some Commercial Grade, Dryer, Washer
- Laundry: Washer Hookup, Dryer Hookup
Features
- Additional Living Quarters, Primary Downstairs, Remodeled, Second Kitchen, Entrance Foyer, Eat-in Kitchen, Kitchen Island, Mud Room, Recessed Lighting
- Flooring: Ceramic Tile, Hardwood
- Windows: Insulated Windows
- Basement: Exterior Entry,Finished,Heated,Sump Pump,Walk-Out Access,Apartment
- Has fireplace: Yes
- Fireplace features: Wood Burning Stove
Interior area
- Total structure area: 3,992
- Total interior livable area: 3,791 sqft
- Finished area above ground: 2,191
- Finished area below ground: 1,600
Property
Parking
- Parking features: Asphalt
Features
- Levels: One
- Stories: 1
- Patio & porch: Deck, Patio, Porch, Side Porch
- Exterior features: Playground
- Has private pool: Yes
- Pool features: Building ENERGY STAR Qualified Pool Pump, Pool Cover, Pool, Private
- Fencing: Partial
Lot
- Size: 0.68 Acres
- Features: Garden, Landscaped, Level, Native Plants, Partially Cleared, Private, Wooded
Details
- Parcel number: 510019000 AND 510019100
- Zoning description: R-1 Single Family Residential
Construction
Type & style
- Home type: SingleFamily
- Architectural style: Spanish
- Property subtype: Single Family Residence
Materials
- Stick Built, Stucco
- Foundation: Block
- Roof: Metal,Other
Condition
- Updated/Remodeled
- New construction: No
- Year built: 1925
Utilities & green energy
- Sewer: Public Sewer
- Water: Public
- Utilities for property: Cable Available, Natural Gas Available
Community & HOA
Community
- Security: Dead Bolt(s), Surveillance System
- Subdivision: LOCUST GROVE
HOA
- Has HOA: No
Location
- Region: Charlottesville
Financial & listing details
- Price per square foot: $410/sqft
- Tax assessed value: $1,529,800
- Annual tax amount: $11,825
- Date on market: 9/5/2023
- Cumulative days on market: 3 days
Price history
| Date | Event | Price |
|---|---|---|
| 10/17/2023 | Sold | $1,555,000+4%$410/sqft |
Source: | ||
| 9/9/2023 | Pending sale | $1,495,000$394/sqft |
Source: | ||
| 9/5/2023 | Listed for sale | $1,495,000+91.7%$394/sqft |
Source: | ||
| 6/16/2015 | Sold | $780,000+0.1%$206/sqft |
Source: Agent Provided Report a problem | ||
| 4/5/2015 | Listed for sale | $779,000+155700%$205/sqft |
Source: Frank Hardy, Inc. #530176 Report a problem | ||
| 2/28/1955 | Sold | $500 |
Source: Agent Provided Report a problem | ||
Public tax history
| Year | Property taxes | Tax assessment |
|---|---|---|
| 2025 | $15,208 +7.9% | $1,529,800 +8% |
| 2024 | $14,101 +17.1% | $1,416,800 +15% |
| 2023 | $12,041 +126.1% | $1,231,800 +11% |
| 2022 | $5,327 -39.1% | $1,109,700 +20.5% |
| 2021 | $8,751 | $921,200 +1.5% |
| 2020 | -- | $907,700 +1.1% |
| 2019 | $8,533 +24.6% | $898,200 +6.8% |
| 2018 | $6,846 | $841,100 +6.6% |
| 2017 | -- | $788,800 +64.8% |
| 2016 | $4,660 | $478,500 +2.6% |
| 2015 | $4,660 | $466,600 |
| 2014 | $4,660 | $466,600 -4.9% |
| 2013 | $4,660 | $490,500 |
| 2012 | $4,660 | -- |
| 2011 | $4,660 | -- |
| 2010 | -- | -- |
| 2009 | $3,524 | -- |
| 2008 | -- | $356,500 |
| 2007 | -- | $356,500 +8.7% |
| 2006 | -- | $327,900 +20% |
| 2005 | -- | $273,300 +20.7% |
| 2004 | -- | $226,500 |
Neighborhood: Martha Jefferson
Nearby homes
- $749,7005 bd3 ba1.9k sqft807 Locust Ave, Charlottesville, VA 22902Off Market
- $704,1004 bd3 ba1.3k sqft813 Locust Ave, Charlottesville, VA 22902Off Market
- $1,197,7003 bd3 ba2.1k sqft805 Locust Ave, Charlottesville, VA 22902Off Market

- $80,5000.344 AcresSt Charles Ave, Charlottesville, VA 22902Off Market
- $864,8003 bd4 ba2.9k sqft803 Locust Ave, Charlottesville, VA 22902Off Market
- $--2 bd1 ba970 sqft815 Locust Ave #B, Charlottesville, VA 22902Off Market
- $--3 bd1 ba1.2k sqft815 Locust Ave #A, Charlottesville, VA 22902Off Market
- $488,3003 bd1 ba-- sqft815-A Locust Ave, Charlottesville, VA 22902Off Market
Nearby schools
GreatSchools rating
- 8/10Burnley-Moran Elementary SchoolGrades: PK-4Distance: 0.3 mi
- 3/10Buford Middle SchoolGrades: 7-8Distance: 1.7 mi
- 4/10Charlottesville High SchoolGrades: 9-12Distance: 1.2 mi
Schools provided by the listing agent
- Elementary: Burnley-Moran
- Middle: Walker & Buford
- High: Charlottesville
Source: CAAR. This data may not be complete. We recommend contacting the local school district to confirm school assignments for this home.