Skip main navigation
Off market
Street View
  • $286,500

    809 Locust Ln #7-212, Vernon Hills, IL 60061

    1beds
    1baths
    893sqft
    Condo
    Built in 2014
    -- sqft lot
    $286,500 Zestimate®
    $321/sqft
    $2,313 Estimated rent

    Home value

    $286,500

    $264,000 - $312,000

    $2,313/mo

    Zestimate® history
    Loading
    Loading...

    Owner options

    List your home for rent

    $2,313/mo

    Rent Zestimate®

    Find your next renter with Zillow Rental Manager. Plus, with online applications, you can quickly screen prospective tenants – for free.

    Learn more

    $2,313/mo

    Rent Zestimate®

    Refinance and save

    $2,170/mo

    Est. payment

    Refinancing to a lower rate could help reduce your monthly payments and save thousands over the life of the loan.

    See today's rates

    $2,170/mo

    Est. payment

    Explore your selling options

    Work with a Zillow partner agent

    Leverage their expertise and Zillow's premium Showcase listings to get your home seen by more buyers.

    Get started

    List with your own agent

    Get your home in front of millions of buyers by listing it on Zillow.

    Learn how to do it

    Sell it yourself

    Take full control of how buyers see your home on Zillow by listing For Sale by Owner (FSBO).

    List your home

    What's special

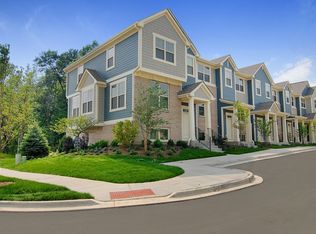
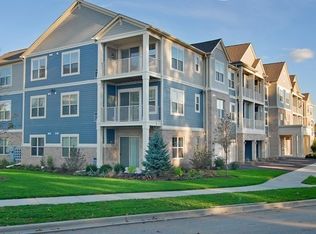
    **2 MONTHS FREE ON A 13-15 LEASE **Welcome home to this 1 BED + DEN at The Oaks of Vernon Hills, a scenic and luxurious residential community that offers resort-style living with gorgeous finishes! You will love the modern yet timeless features each of these homes provides. Open floor plans and unique layouts that deliver the space you need, no matter your lifestyle or living situation. Premium finishes; granite countertops, ceramic tile and wood-plank flooring lend your home an air of luxury, right down to the smallest of details. Designer kitchen with stainless steel appliances, breakfast bar and island makes meal preparation a breeze! Enjoy the ease of having your own washer and dryer, a walk in closet and a private patio or balcony that extends your living space out into the natural beauty that surrounds you. Property amenities include a stunning outdoor swimming pool and sun deck, outdoor fire pit and barbecue area, exceptional club house with state of the art fitness and business center, billiard table and theater room. Pet friendly community with private dog park. Close proximity to shopping, restaurants, Metra commuter train and highly ranked Lincolnshire Schools & Stevenson High School. Turn key living with 24 hour maintenance at its finest! * Complimentary outdoor parking, garage spaces available for $165-$195 per space*

    This property is off market, which means it's not currently listed for sale or rent on Zillow. This may be different from what's available on other websites or public sources.

    Facts & features

    Interior

    Bedrooms & bathrooms
    • Bedrooms: 1
    • Bathrooms: 1
    Heating
    • Gas
    Cooling
    • Central
    Interior area
    • Total interior livable area: 893 sqft

    Property

    Parking
    • Total spaces: 2
    • Parking features: Garage - Attached
    Features
    • Exterior features: Other

    Construction

    Type & style
    • Home type: Condo
    Condition
    • Year built: 2014

    Community & neighborhood

    Location
    • Region: Vernon Hills

    Other

    Other facts
    • 2nd Bedroom Level \ Not Applicable
    • 3rd Bedroom Level \ Not Applicable
    • 4th Bedroom Level \ Not Applicable
    • Accessibility \ Disability Access and/or Equipped \ Yes
    • Accessibility \ Disability Access/Equipment Details \ 36 inch or more wide halls
    • Accessibility \ Disability Access/Equipment Details \ Disabled Parking
    • Accessibility \ Disability Access/Equipment Details \ No Interior Steps
    • Additional Rooms \ Den
    • Addtl Room 1 Level \ Main Level
    • Addtl Room 1 Name \ Den
    • Addtl Room 10 Level \ Not Applicable
    • Addtl Room 2 Level \ Not Applicable
    • Addtl Room 3 Level \ Not Applicable
    • Addtl Room 4 Level \ Not Applicable
    • Addtl Room 5 Level \ Not Applicable
    • Addtl Room 6 Level \ Not Applicable
    • Addtl Room 7 Level \ Not Applicable
    • Addtl Room 8 Level \ Not Applicable
    • Addtl Room 9 Level \ Not Applicable
    • Age \ 6-10 Years
    • Aprox. Total Finished Sq Ft \ 0
    • Bedrooms \ 2nd Bedroom Level \ Not Applicable
    • Bedrooms \ 3rd Bedroom Level \ Not Applicable
    • Bedrooms \ 4th Bedroom Level \ Not Applicable
    • Bedrooms \ Master Bedroom Level \ Main Level
    • Compensation paid on \ Net Lease Price
    • Dates \ Age \ 6-10 Years
    • Disability Access\Equipment Details \ No Interior Steps
    • Electricity \ 200+ Amp Service
    • Elementary School: Half Day School
    • Family Room Level \ Not Applicable
    • Flooring \ Living Room Flooring \ Other
    • Flooring \ Master Bedroom Flooring \ Carpet
    • Garage On-Site \ Yes
    • Heating and Cooling \ Heat/Fuel \ Gas
    • Heating: Gas
    • High School: Adlai E Stevenson High School
    • Kitchen Level \ Main Level
    • Laundry Level \ Not Applicable
    • Living Room Flooring \ Other
    • Living Room Level \ Main Level
    • Living Room Window Treatments (Y\N) \ Shades
    • Lot Dimensions \ COMMON
    • MLS Listing ID: 10810240
    • MLS Name: MRED ZDD (MRED ZDD)
    • Master Bedroom Level \ Main Level
    • Master Bedroom Window Treatments (Y\N) \ Shades
    • Materials \ Exterior Building Type \ Other
    • Middle School: Daniel Wright Junior High School
    • Monthly Rent Incl \ Exterior Maintenance
    • Monthly Rent Incl \ Lawn Care
    • Monthly Rent Incl \ Snow Removal
    • Other Information \ Non-Smoking Building
    • Other Information \ School Bus Service
    • Other Interior Features \ Living Room Window Treatments (Y/N) \ Shades
    • Other Interior Features \ Master Bedroom Window Treatments (Y/N) \ Shades
    • Other Rooms \ Addtl Room 1 Level \ Main Level
    • Other Rooms \ Addtl Room 1 Name \ Den
    • Other Rooms \ Addtl Room 10 Level \ Not Applicable
    • Other Rooms \ Addtl Room 2 Level \ Not Applicable
    • Other Rooms \ Addtl Room 3 Level \ Not Applicable
    • Other Rooms \ Addtl Room 4 Level \ Not Applicable
    • Other Rooms \ Addtl Room 5 Level \ Not Applicable
    • Other Rooms \ Addtl Room 6 Level \ Not Applicable
    • Other Rooms \ Addtl Room 7 Level \ Not Applicable
    • Other Rooms \ Addtl Room 8 Level \ Not Applicable
    • Other Rooms \ Addtl Room 9 Level \ Not Applicable
    • Other Rooms \ Dining Room Level \ Main Level
    • Other Rooms \ Family Room Level \ Not Applicable
    • Other Rooms \ Kitchen Level \ Main Level
    • Other Rooms \ Laundry Level \ Not Applicable
    • Other Rooms \ Living Room Level \ Main Level
    • Other \ Compensation paid on \ Net Lease Price
    • Other \ Monthly Rent Incl \ Exterior Maintenance
    • Other \ Monthly Rent Incl \ Lawn Care
    • Other \ Monthly Rent Incl \ Pool
    • Other \ Monthly Rent Incl \ Security System
    • Other \ Monthly Rent Incl \ Snow Removal
    • Other \ Other Information \ Non-Smoking Building
    • Other \ Other Information \ School Bus Service
    • Other \ Status \ New
    • Parking On-Site \ Yes
    • Parking Type \ Garage
    • Parking Type \ Space\s
    • Parking \ Garage On-Site \ Yes
    • Parking \ Garage Type \ Attached
    • Parking \ Parking On-Site \ Yes
    • Parking \ Parking Type \ Garage
    • Parking \ Parking Type \ Space/s
    • Sewer \ Sewer-Public
    • Size \ Lot Dimensions \ COMMON
    • Size \ Square Feet Source \ Landlord/Tenant/Seller
    • Square Feet Source \ Landlord\Tenant\Seller
    • Status \ New
    • Total Sq Ft \ 0
    • Type and Style \ Type of House \ Low Rise (1-3 Stories)
    • Type and Style \ Type of Rental Property \ Attached
    • Type of House \ Low Rise (1-3 Stories)
    • Type of Rental Property \ Attached
    • Utilities \ Electricity \ 200+ Amp Service
    • Utilities \ Sewer \ Sewer-Public
    • Water \ Lake Michigan
    • Water \ Water \ Lake Michigan

    Price history

    Price history is unavailable.

    Public tax history

    Tax history is unavailable.

    Neighborhood: 60061

    Nearby schools

    GreatSchools rating
    Schools provided by the listing agent
    • Elementary: Half Day School
    • High: Adlai E Stevenson High School

    Source: The MLS. This data may not be complete. We recommend contacting the local school district to confirm school assignments for this home.

    Get a cash offer in 3 minutes
    Find out how much your home could sell for in as little as 3 minutes with a no-obligation cash offer.
    Estimated market value
    $286,500
    Get a cash offer in 3 minutes
    Find out how much your home could sell for in as little as 3 minutes with a no-obligation cash offer.
    Estimated market value
    $286,500