Skip main navigation
Off market
  • $274,700

    809 Logan St Unit C, Canon City, CO 81212

    2beds
    1,202sqft
    Townhouse
    Built in 2001
    1,611 Square Feet Lot
    $274,700 Zestimate®
    $229/sqft
    $1,574 Estimated rent

    Home value

    $274,700

    $261,000 - $288,000

    $1,574/mo

    Zestimate® history
    Loading
    Loading...

    Owner options

    List your home for rent

    $1,574/mo

    Rent Zestimate®

    Find your next renter with Zillow Rental Manager. Plus, with online applications, you can quickly screen prospective tenants – for free.

    Learn more

    $1,574/mo

    Rent Zestimate®

    Refinance and save

    $1,589/mo

    Est. payment

    Refinancing to a lower rate could help reduce your monthly payments and save thousands over the life of the loan.

    See today's rates

    $1,589/mo

    Est. payment

    Explore your selling options

    Work with a Zillow partner agent

    Leverage their expertise and Zillow's premium Showcase listings to get your home seen by more buyers.

    Get started

    List with your own agent

    Get your home in front of millions of buyers by listing it on Zillow.

    Learn how to do it

    Sell it yourself

    Take full control of how buyers see your home on Zillow by listing For Sale by Owner (FSBO).

    List your home

    What's special

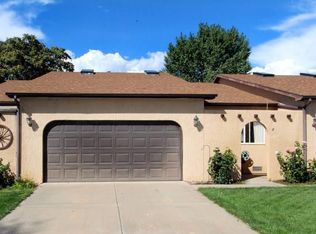
    This 1 level condo shows just like a brand new home. Nice quiet neighbors w/ HOA dues that are only $175 & includes lawn care, snow removal, painting of the exterior, roofing & all the other exterior repairs PLUS your water, sewer, trash & homeowners insurance. 12'3" X 5'10" Patio in front gives you extra privacy w/ arched entry and grill space. Glass storm door opens to the spacious living room & dining room that have vaulted ceilings & access to the 2 car garage. Garage has storage shelves, a closet, & stores the furnace and hot water heater. A perfectly laid out kitchen complete with a center island for extra workspace & additional storage. Above cabinet space for displaying treasures. Matching white appliances w/ a raised dishwasher for easy loading. The Master bedroom boasts privacy blinds, access to the 16'8" x 8'4" back deck, a full bathroom making it a suite w/ a large sky light making it bright and open. There is direct access to the laundry room which is hidden behind folding doors w/ room for a side by side washer and dryer set. The second bedroom is located across from the 2nd full bathroom w/ access to the back deck as well with potential to be an office space.

    This property is not currently displayed as for sale or rent on Zillow. This may be different from what's on other websites or public sources.

    Facts & features

    Interior

    Bedrooms & bathrooms
    • Bedrooms: 2
    • Bathrooms: 2
    • Full bathrooms: 2
    Heating
    • Forced air, Gas
    Cooling
    • Other
    Features
    • Flooring: Tile
    • Attic: Access Only
    Interior area
    • Total interior livable area: 1,202 sqft

    Property

    Parking
    • Total spaces: 2
    • Parking features: Garage - Attached
    Lot
    • Size: 1,611 Square Feet
    Details
    • Parcel number: 99921524

    Construction

    Type & style
    • Home type: Townhouse
    Materials
    • Wood
    • Roof: Metal
    Condition
    • Year built: 2001

    Community & HOA

    Location
    • Region: Canon City

    Financial & listing details

    • Price per square foot: $229/sqft
    • Tax assessed value: $262,628
    • Annual tax amount: $1,505

    Price history

    DateEventPrice
    3/27/2020Sold$192,900-3.5%$160/sqft
    Source: Royal Gorge AOR #62285 Report a problem
    2/27/2020Pending sale$199,922$166/sqft
    Source: HOME TOWN REAL ESTATE OF CANON CITY #62285 Report a problem
    2/18/2020Listed for sale$199,922$166/sqft
    Source: HOME TOWN REAL ESTATE OF CANON CITY #62285 Report a problem

    Public tax history

    YearProperty taxesTax assessment
    2024$1,505 +26.5%$17,596 +26.5%
    2023$1,189 -5.9%$13,911 -4.5%
    2022$1,264 -0.3%$14,563 -2.8%
    2021$1,267 +31.3%$14,982 +30.4%
    2020$965 +1.3%$11,486
    2019$953 +14.4%$11,486 +9.2%
    2018$833 $10,515
    2017$833 -3.1%$10,515 -10.5%
    2016$860 +0.2%$11,750
    2015$859 $11,750
    Find assessor info on the county website

    Neighborhood: 81212

    Nearby schools

    GreatSchools rating
    Schools provided by the listing agent
    • Elementary: MCKINLEY

    Source: The MLS. This data may not be complete. We recommend contacting the local school district to confirm school assignments for this home.

    Get pre-qualified for a loan
    At Zillow Home Loans, we can pre-qualify you in as little as 5 minutes with no impact to your credit score.

    An equal housing lender. NMLS #10287.
