Homeowners and Investors NOW is the opportunity to own this home at an even greater value. It feature AC recently installed in 2026, ensuring comfort and efficiency for years to come. Both Hot Water Heaters replaced, 2024 and 2026. The roof was replaced in 2023. The Interior has been completely refreshed with total interior painting, new carpet paired with stylish luxury vinyl tile flooring. The primary bedroom and an additional bedroom are BOTH located on the 1st floor with 2 full baths. The additional bedroom on the 1st floor is perfect for a home office. The open-concept allows effortless flow through the main living area while maintaining the warmth of the rich kitchen cabinets and cozy gas fireplace. Stone Masonry and a massive wood mantel frame the Fireplace. Granite Counters in the kitchen provide ample space for the chef of the home to prepare meals and cook with the gas kitchen cooktop. The open dining area creates a welcoming space for entertaining. Throughout the home, you'll discover quiet retreats with two additional bedrooms located upstairs, along with the large game-media room that provides plenty of space for the whole family for movie nights, gaming or gatherings. The backyard patio and yard are ready for your andscaping and personal touches. Located in the much sought after Southridge Community. Greenbelt and Parks within walking distance. LOCATED close to UNT & TWU and easy access to I-35 making the commute to the Dallas or Ft. Worth quick and easy. The Refrigerator remains. Buyer will be responsible for purchasing Survey. Seller and Seller's agent do not warrant or guarantee information.
Sold
Price Unknown
809 Longridge Dr, Denton, TX 76205
4beds
2,881sqft
Single Family Residence
Built in 2005
0.34 Acres Lot
$507,500 Zestimate®
$--/sqft
$2,865 Estimated rent
Home value
$507,500
$482,000 - $533,000
$2,865/mo
Zestimate® history
Owner options
List your home for rent
$2,865/mo
Rent Zestimate®
Find your next renter with Zillow Rental Manager. Plus, with online applications, you can quickly screen prospective tenants – for free.
$2,865/mo
Rent Zestimate®
Refinance and save
Refinancing to a lower rate could help reduce your monthly payments and save thousands over the life of the loan.
Explore your selling options
Work with a Zillow partner agent
Leverage their expertise and Zillow's premium Showcase listings to get your home seen by more buyers.
Get startedList with your own agent
Get your home in front of millions of buyers by listing it on Zillow.
Learn how to do itSell it yourself
Take full control of how buyers see your home on Zillow by listing For Sale by Owner (FSBO).
List your homeWhat's special
Backyard patio and yardTotal interior paintingGas kitchen cooktopRich kitchen cabinets
Zillow last checked:
Listing updated:
Listed by:
DEBORAH FRENCH 0495744 (940)891-3229,
Ebby Halliday, REALTORS 940-891-3229
Bought with:
Jaelynn Centeno, 0825083
The Agency Frisco
Source: NTREIS,MLS#: 21197930
Facts & features
Interior
Bedrooms & bathrooms
- Bedrooms: 4
- Bathrooms: 3
- Full bathrooms: 3
Primary bedroom
- Features: Double Vanity, Jetted Tub, Walk-In Closet(s)
- Level: First
- Dimensions: 1 x 0
Bedroom
- Features: Ceiling Fan(s)
- Level: Second
- Dimensions: 1 x 0
Bedroom
- Level: Second
- Dimensions: 1 x 0
Bedroom
- Level: Second
- Dimensions: 1 x 0
Dining room
- Level: First
- Dimensions: 1 x 0
Kitchen
- Features: Breakfast Bar, Granite Counters, Pantry
- Level: First
- Dimensions: 1 x 0
Laundry
- Level: First
- Dimensions: 1 x 0
Living room
- Features: Ceiling Fan(s), Fireplace
- Level: First
- Dimensions: 1 x 0
Media room
- Level: Second
- Dimensions: 1 x 0
Heating
- Central
Cooling
- Central Air
Appliances
- Included: Dishwasher, Gas Cooktop, Disposal, Microwave, Refrigerator
Features
- Decorative/Designer Lighting Fixtures, Double Vanity, Granite Counters, Open Floorplan, Pantry, Cable TV, Walk-In Closet(s)
- Flooring: Tile
- Has basement: No
- Number of fireplaces: 1
- Fireplace features: Gas Log, Gas Starter, Masonry, Stone
Interior area
- Total interior livable area: 2,881 sqft
Property
Parking
- Total spaces: 2
- Parking features: Circular Driveway, Concrete, Garage, Garage Door Opener
- Attached garage spaces: 2
Features
- Levels: Two
- Stories: 2
- Pool features: None
- Fencing: Fenced,Wood
Lot
- Size: 0.34 Acres
- Features: Interior Lot
Details
- Parcel number: R27520
Construction
Type & style
- Home type: SingleFamily
- Architectural style: Tudor,Detached
- Property subtype: Single Family Residence
Materials
- Brick, Cedar
- Foundation: Slab
- Roof: Composition
Condition
- Resale
- Year built: 2005
Utilities & green energy
- Sewer: Public Sewer
- Water: Public
- Utilities for property: Natural Gas Available, Sewer Available, Separate Meters, Underground Utilities, Water Available, Cable Available
Community & HOA
Community
- Subdivision: Southridge
HOA
- Has HOA: No
Location
- Region: Denton
Financial & listing details
- Tax assessed value: $664,000
- Annual tax amount: $12,216
- Date on market: 3/31/2026
- Cumulative days on market: 152 days
- Listing terms: Cash,Conventional
- Road surface type: Asphalt
Price history
| Date | Event | Price |
|---|---|---|
| 9/25/2026 | Sold | -- |
Source: NTREIS #21197930 Report a problem | ||
| 9/4/2026 | Pending sale | $525,000$182/sqft |
Source: NTREIS #21197930 Report a problem | ||
| 8/31/2026 | Contingent | $525,000$182/sqft |
Source: NTREIS #21197930 Report a problem | ||
| 7/7/2026 | Price change | $525,000-2.8%$182/sqft |
Source: NTREIS #21197930 Report a problem | ||
| 6/19/2026 | Price change | $540,000-1.8%$187/sqft |
Source: NTREIS #21197930 Report a problem | ||
| 5/27/2026 | Price change | $550,000-1.8%$191/sqft |
Source: NTREIS #21197930 Report a problem | ||
| 4/27/2026 | Listed for sale | $560,000$194/sqft |
Source: NTREIS #21197930 Report a problem | ||
| 4/21/2026 | Contingent | $560,000$194/sqft |
Source: NTREIS #21197930 Report a problem | ||
| 3/31/2026 | Listed for sale | $560,000+77.8%$194/sqft |
Source: NTREIS #21197930 Report a problem | ||
| 6/12/2014 | Sold | -- |
Source: Agent Provided Report a problem | ||
| 6/8/2014 | Pending sale | $314,900$109/sqft |
Source: KELLER WILLIAMS REALTY #12108974 Report a problem | ||
| 3/20/2014 | Listed for sale | $314,900+5%$109/sqft |
Source: KELLER WILLIAMS REALTY #12108974 Report a problem | ||
| 5/22/2011 | Listing removed | $300,000$104/sqft |
Source: RE/MAX Masters #11560741 Report a problem | ||
| 3/17/2011 | Listed for sale | $300,000$104/sqft |
Source: RE/MAX Masters #11560741 Report a problem | ||
Public tax history
| Year | Property taxes | Tax assessment |
|---|---|---|
| 2025 | $12,216 +23.6% | $614,400 +20% |
| 2024 | $9,883 -10.7% | $512,000 -11.6% |
| 2023 | $11,065 -9.7% | $579,500 +0.4% |
| 2022 | $12,250 +30.3% | $577,062 +20.5% |
| 2021 | $9,400 -2.8% | $478,742 +10.1% |
| 2020 | $9,670 -1.6% | $435,000 +1.2% |
| 2019 | $9,829 -2% | $430,000 +2.3% |
| 2018 | $10,032 +25.6% | $420,468 +10.2% |
| 2017 | $7,987 | $381,528 +12.2% |
| 2016 | $7,987 +24.8% | $340,089 +10% |
| 2015 | $6,400 | $309,172 +16.1% |
| 2014 | $6,400 | $266,409 +3.5% |
| 2013 | $6,400 | $257,490 +10% |
| 2012 | -- | $234,082 +10% |
| 2011 | -- | $212,802 -0.9% |
| 2010 | -- | $214,718 +4.9% |
| 2009 | -- | $204,717 -3.8% |
| 2007 | -- | $212,787 -10.2% |
| 2006 | $6,134 +670.4% | $237,017 +708.8% |
| 2005 | $796 | $29,304 +3.5% |
| 2004 | -- | $28,326 |
| 2003 | -- | $28,326 |
| 2002 | -- | $28,326 |
| 2001 | -- | $28,326 |
Find assessor info on the county website
Neighborhood: Southridge
Nearby homes
- $542,4004 bd2 ba2.9k sqft805 Longridge Dr, Denton, TX 76205Off Market
- $512,900-- bd3 ba3.5k sqft813 Longridge Dr, Denton, TX 76205Off Market
- $442,4003 bd3 ba2.4k sqft2160 Savannah Trl, Denton, TX 76205Off Market
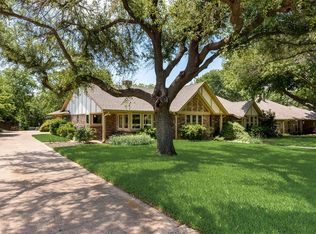
- $396,6003 bd2 ba2.2k sqft2145 Fairfax Rd, Denton, TX 76205Off Market
- $--4 bd3 ba2.8k sqft2201 Jefferson Trl, Denton, TX 76205Sold
- $476,9003 bd2 ba2.7k sqft2200 Jefferson Trl, Denton, TX 76205Off Market
- $717,1004 bd4 ba3.9k sqft2200 Savannah Trl, Denton, TX 76205Off Market
- $487,8004 bd3 ba3.1k sqft801 Longridge Dr, Denton, TX 76205Off Market
Nearby schools
GreatSchools rating
- 7/10Houston Elementary SchoolGrades: PK-5Distance: 0.7 mi
- 5/10McMath Middle SchoolGrades: 6-8Distance: 0.5 mi
- 5/10Denton High SchoolGrades: 9-12Distance: 5.2 mi
Schools provided by the listing agent
- Elementary: Houston
- Middle: Mcmath
- High: Denton
- District: Denton ISD
Source: NTREIS. This data may not be complete. We recommend contacting the local school district to confirm school assignments for this home.
Get a cash offer in 3 minutes
Find out how much your home could sell for in as little as 3 minutes with a no-obligation cash offer.
Estimated market value
$507,500
Get a cash offer in 3 minutes
Find out how much your home could sell for in as little as 3 minutes with a no-obligation cash offer.
Estimated market value
$507,500
- Texas
- Denton County
- Denton
- 76205
- Southridge
- 809 Longridge Dr
