Skip main navigation
Off market
Street View
  • $236,600

    809 Loretta Ave, Toronto, OH 43964

    4beds
    2,224sqft
    SingleFamily
    Built in 1926
    4,443 Square Feet Lot
    $236,600 Zestimate®
    $106/sqft
    $2,230 Estimated rent

    Home value

    $236,600

    $213,000 - $260,000

    $2,230/mo

    Zestimate® history
    Loading
    Loading...

    Owner options

    List your home for rent

    $2,230/mo

    Rent Zestimate®

    Find your next renter with Zillow Rental Manager. Plus, with online applications, you can quickly screen prospective tenants – for free.

    Learn more

    $2,230/mo

    Rent Zestimate®

    Refinance and save

    $1,585/mo

    Est. payment

    Refinancing to a lower rate could help reduce your monthly payments and save thousands over the life of the loan.

    See today's rates

    $1,585/mo

    Est. payment

    Explore your selling options

    Work with a Zillow partner agent

    Leverage their expertise and Zillow's premium Showcase listings to get your home seen by more buyers.

    Get started

    List with your own agent

    Get your home in front of millions of buyers by listing it on Zillow.

    Learn how to do it

    Sell it yourself

    Take full control of how buyers see your home on Zillow by listing For Sale by Owner (FSBO).

    List your home

    What's special

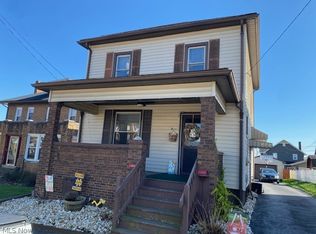
    This stately 4 bedroom, 2 bath brick home offers nearly 2,500 sq. ft. of living area. From the moment you enter, you'll be treated to old world charm with modern conveniences. This home has beautifully refinished woodwork and hardwood floors in addition to the very spacious rooms. It's said kitchens and baths sell a home.well this one has them. The remodeled kitchen has solid-surface counter tops, stone back splash, cabinetry with soft close drawers, ceramic flooring and newer stainless appliances that will remain with the home. The baths are fully updated with newer tub/shower, ceramic flooring, vanities and commodes. The sunroom is very welcoming and with its painted brick walls, wood ceiling, vinyl plank flooring and recessed lighting is a great place to watch TV, read or just relax. The living room is comfortable with a lovely fireplace while the formal dining room has built-in corner cabinets. The roofs on the home and large detached garage have been replaced (May/June 2020) as well as all windows except one with stained glass. The back porch has been updated with a nice railing and composite decking. For additional storage or potential living area you'll find it in the walk-up third floor attic. This is a neatly wrapped package that comes with a seller provided one-year home warranty.

    This property is off market, which means it's not currently listed for sale or rent on Zillow. This may be different from what's available on other websites or public sources.

    Facts & features

    Interior

    Bedrooms & bathrooms
    • Bedrooms: 4
    • Bathrooms: 2
    • Full bathrooms: 2
    Heating
    • Other, Radiant, Gas
    Cooling
    • Other
    Appliances
    • Included: Dishwasher, Dryer, Freezer, Garbage disposal, Microwave, Range / Oven, Refrigerator, Washer
    Features
    • Flooring: Tile, Hardwood
    • Basement: Partially finished
    • Has fireplace: Yes
    • Fireplace features: wood stove
    Interior area
    • Total interior livable area: 2,224 sqft

    Property

    Parking
    • Total spaces: 2
    • Parking features: Garage - Attached, Garage - Detached
    Features
    • Exterior features: Wood, Brick
    • Has view: Yes
    • View description: Mountain
    Lot
    • Size: 4,443 sqft
    Details
    • Parcel number: 1301373000

    Construction

    Type & style
    • Home type: SingleFamily
    Materials
    • brick
    • Roof: Asphalt
    Condition
    • Year built: 1926

    Community & neighborhood

    Location
    • Region: Toronto

    Other

    Other facts
    • Appliances Equipment: Dishwasher, Range, Refrigerator
    • Driveway: Paved
    • Roof: Asphalt/Fiberglass
    • Heating Fuel: Gas
    • Basement Detail: Full
    • Cooling Type: Other, Window Unit(s)
    • Water Sewer: Public Sewer, Public Water
    • Exterior Features: Porch
    • Exterior: Brick
    • Style: Conventional
    • Garage Features: Door Opener, Detached
    • Heating Type: Hot Water/Steam
    • Contingent Type: Inspections, Appraisal
    • Year Built Exception: Actual YBT
    • State: Ohio
    • Association: East Central Association of REALTORS?
    • Sq Ft Above Source: Auditors Website
    • Geocode Source: PxPoint
    • Last Change Type: Under Contract NO Showings
    • Parcel Number: 13-01373

    Price history

    DateEventPrice
    12/7/2020Sold$150,000-2%$67/sqft
    Source: MLS Now #4203926 Report a problem
    10/18/2020Pending sale$153,000$69/sqft
    Source: Howard Hanna - Toronto - Premier R.E. Services, Inc. #4203926 Report a problem
    9/12/2020Price change$153,000-1.3%$69/sqft
    Source: Howard Hanna - Toronto - Premier R.E. Services, Inc. #4203926 Report a problem
    8/28/2020Price change$155,000-2.2%$70/sqft
    Source: Howard Hanna - Toronto - Premier R.E. Services, Inc. #4203926 Report a problem
    7/9/2020Listed for sale$158,500+55.4%$71/sqft
    Source: Howard Hanna Premier R E #4203926 Report a problem
    4/17/2015Sold$102,000-2.4%$46/sqft
    Source: MLS Now #T9516762 Report a problem
    12/20/2014Price change$104,500-9.1%$47/sqft
    Source: CENTURY 21 Teramana - Westling, Inc. #9516762 Report a problem
    10/10/2014Listed for sale$114,900$52/sqft
    Source: CENTURY 21 Teramana - Westling, Inc. #9516762 Report a problem

    Public tax history

    YearProperty taxesTax assessment
    2024$2,510 +30%$71,690 +39.2%
    2023$1,931 0%$51,490
    2022$1,931 0%$51,490
    2021$1,931 +15.6%$51,490 +18.3%
    2020$1,671 -0.2%$43,520
    2019$1,673 +0.3%$43,520
    2018$1,668 +38.8%--
    2017$1,201 -1.2%--
    2016$1,216 -2.6%--
    2015$1,248 +56.3%--
    2014$799 +104.1%--
    2012$391 -14%$28,035
    2011$455 0%--
    2010$455 +23.1%--
    2009$370 --

    Find assessor info on the county website

    Neighborhood: 43964

    Nearby schools

    GreatSchools rating
    Schools provided by the listing agent
    • District: Toronto CSD

    Source: The MLS. This data may not be complete. We recommend contacting the local school district to confirm school assignments for this home.

    Get pre-qualified for a loan
    At Zillow Home Loans, we can pre-qualify you in as little as 5 minutes with no impact to your credit score.

    An equal housing lender. NMLS #10287.