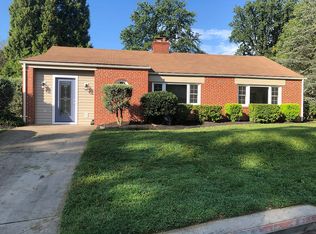
FABULOUS West Towson RANCHER...EASY LIVING AT IT'S FINEST! Walking Distance to Loyola High School and Conveniently Located to 695, Shopping, Restaurants & Schools! You aren't going to want to miss seeing this LOVINGLY MAINTAINED & UPDATED 4 BED, 2 FULL and 2 HALF BATH HOME! This WONDERFUL HOME is filled with FANTASTIC NATURAL LIGHT, is much larger than it appears, has an OPEN, SPACIOUS FLOOR PLAN with more 3000 sq. ft. of Living Space, is situated on a GORGEOUS FLAT LOT with FENCED REAR YARD, has a Private PAVER DRIVEWAY, Refinished HARDWOOD FLOORS and is FRESHLY PAINTED Throughout, REFRESHED & UPDATED Bathrooms, NEW LIGHTING, a MAIN LEVEL PRIMARY with ENSUITE BATH and MAIN LEVEL Laundry, a HUGE Pantry, a WALKOUT Lower Level with NEW CARPET and So Much More! Carrier Infinity Heat Pump (2017) , Roof (2012) , Solar Water Heater, OPEN THURSDAY, APRIL 24th from 4-6 PM. PLEASE STOP IN FOR A TOUR or Schedule a Showing Today! You New Home Awaits!
Sold for $775,000
$775,000
809 Loyola Dr, Towson, MD 21204
4beds
2,788sqft
Single Family Residence
Built in 1952
0.26 Acres Lot
$788,100 Zestimate®
$278/sqft
$3,684 Estimated rent
Home value
$788,100
$717,000 - $867,000
$3,684/mo
Zestimate® history
Owner options
List your home for rent
$3,684/mo
Rent Zestimate®
Find your next renter with Zillow Rental Manager. Plus, with online applications, you can quickly screen prospective tenants – for free.
$3,684/mo
Rent Zestimate®
Refinance and save
$4,775/mo
Est. payment
Refinancing to a lower rate could help reduce your monthly payments and save thousands over the life of the loan.
$4,775/mo
Est. payment
Explore your selling options
Work with a Zillow partner agent
Leverage their expertise and Zillow's premium Showcase listings to get your home seen by more buyers.
Get startedList with your own agent
Get your home in front of millions of buyers by listing it on Zillow.
Learn how to do itSell it yourself
Take full control of how buyers see your home on Zillow by listing For Sale by Owner (FSBO).
List your homeWhat's special
Refinished hardwood floorsFenced rear yardMain level laundryPrivate paver drivewayFantastic natural lightRefreshed and updated bathroomsHuge pantry
Zillow last checked:
Listing updated:
Listed by:
Cathy Morgan-Dendrinos 410-375-1753,
Berkshire Hathaway HomeServices Homesale Realty
Bought with:
Jane Bourgeois, 578799
Monument Sotheby's International Realty
Source: Bright MLS,MLS#: MDBC2117290
Facts & features
Interior
Bedrooms & bathrooms
- Bedrooms: 4
- Bathrooms: 4
- Full bathrooms: 2
- 1/2 bathrooms: 2
- Main level bathrooms: 3
- Main level bedrooms: 4
Rooms
- Room types: Living Room, Dining Room, Primary Bedroom, Bedroom 2, Bedroom 3, Bedroom 4, Kitchen, Family Room, Basement, Laundry, Office, Bonus Room, Primary Bathroom, Full Bath, Half Bath
Primary bedroom
- Features: Attached Bathroom, Flooring - Solid Hardwood, Lighting - Ceiling, Window Treatments
- Level: Main
- Area: 210 Square Feet
- Dimensions: 15 x 14
Bedroom 2
- Features: Flooring - Solid Hardwood, Lighting - Ceiling, Window Treatments
- Level: Main
- Area: 180 Square Feet
- Dimensions: 15 x 12
Bedroom 3
- Features: Flooring - Solid Hardwood, Lighting - Ceiling, Window Treatments
- Level: Main
- Area: 108 Square Feet
- Dimensions: 12 x 9
Bedroom 4
- Features: Built-in Features, Ceiling Fan(s), Flooring - Solid Hardwood, Lighting - Ceiling, Window Treatments
- Level: Main
- Area: 180 Square Feet
- Dimensions: 15 x 12
Primary bathroom
- Features: Bathroom - Tub Shower, Countertop(s) - Recycled Content, Flooring - Ceramic Tile, Lighting - Ceiling, Lighting - Wall sconces, Window Treatments
- Level: Main
- Area: 42 Square Feet
- Dimensions: 7 x 6
Basement
- Features: Basement - Finished, Flooring - Carpet, Recessed Lighting
- Level: Lower
- Area: 378 Square Feet
- Dimensions: 21 x 18
Bonus room
- Features: Attached Bathroom, Basement - Finished, Built-in Features, Cedar Closet(s), Flooring - Carpet, Flooring - Laminated, Recessed Lighting, Wet Bar
- Level: Lower
- Area: 340 Square Feet
- Dimensions: 20 x 17
Dining room
- Features: Dining Area, Flooring - Solid Hardwood, Lighting - Pendants
- Level: Main
- Area: 132 Square Feet
- Dimensions: 12 x 11
Family room
- Features: Ceiling Fan(s), Flooring - Solid Hardwood, Lighting - Ceiling, Cathedral/Vaulted Ceiling
- Level: Main
- Area: 156 Square Feet
- Dimensions: 13 x 12
Other
- Features: Bathroom - Tub Shower, Countertop(s) - Solid Surface, Flooring - Ceramic Tile, Lighting - Ceiling, Lighting - Wall sconces
- Level: Main
Half bath
- Features: Flooring - Ceramic Tile, Lighting - Ceiling
- Level: Main
Kitchen
- Features: Breakfast Bar, Built-in Features, Granite Counters, Double Sink, Flooring - Solid Hardwood, Kitchen Island, Kitchen - Electric Cooking, Lighting - Ceiling, Recessed Lighting, Pantry
- Level: Main
- Area: 140 Square Feet
- Dimensions: 14 x 10
Laundry
- Features: Built-in Features, Flooring - HardWood, Lighting - Ceiling
- Level: Main
- Area: 45 Square Feet
- Dimensions: 9 x 5
Living room
- Features: Attached Bathroom, Fireplace - Wood Burning, Flooring - Ceramic Tile, Flooring - Solid Hardwood, Window Treatments
- Level: Main
- Area: 234 Square Feet
- Dimensions: 18 x 13
Office
- Features: Chair Rail, Crown Molding, Flooring - Solid Hardwood, Lighting - Ceiling, Window Treatments
- Level: Main
- Area: 225 Square Feet
- Dimensions: 15 x 15
Heating
- Forced Air, Heat Pump, Programmable Thermostat, Electric
Cooling
- Ceiling Fan(s), Heat Pump, Programmable Thermostat, Whole House Fan, Electric
Appliances
- Included: Microwave, Dishwasher, Disposal, Dryer, Exhaust Fan, Humidifier, Ice Maker, Oven/Range - Electric, Refrigerator, Washer, Solar Hot Water
- Laundry: Dryer In Unit, Has Laundry, Main Level, Washer In Unit, Laundry Room
Features
- Attic, Bathroom - Tub Shower, Built-in Features, Cedar Closet(s), Ceiling Fan(s), Chair Railings, Combination Kitchen/Dining, Combination Kitchen/Living, Crown Molding, Dining Area, Entry Level Bedroom, Family Room Off Kitchen, Open Floorplan, Eat-in Kitchen, Kitchen Island, Pantry, Primary Bath(s), Recessed Lighting, Solar Tube(s), Upgraded Countertops, Dry Wall, Paneled Walls, Vaulted Ceiling(s)
- Flooring: Carpet, Ceramic Tile, Engineered Wood, Hardwood, Tile/Brick, Wood
- Doors: Sliding Glass, Storm Door(s)
- Windows: Bay/Bow, Casement, Replacement, Screens, Window Treatments
- Basement: Partial,Finished,Heated,Improved,Interior Entry,Rear Entrance,Shelving,Sump Pump,Walk-Out Access,Water Proofing System,Windows,Workshop
- Number of fireplaces: 1
- Fireplace features: Brick, Glass Doors, Mantel(s), Wood Burning
Interior area
- Total structure area: 2,788
- Total interior livable area: 2,788 sqft
- Finished area above ground: 2,288
- Finished area below ground: 500
Property
Parking
- Total spaces: 6
- Parking features: Private, Driveway, Off Street, On Street
- Uncovered spaces: 2
Accessibility
- Accessibility features: None
Features
- Levels: Two
- Stories: 2
- Exterior features: Lighting, Rain Gutters, Sidewalks, Street Lights
- Pool features: None
- Fencing: Partial,Split Rail,Wood
- Has view: Yes
- View description: Garden, Trees/Woods
Lot
- Size: 0.26 Acres
- Dimensions: 1.00 x
- Features: Suburban
Details
- Additional structures: Above Grade, Below Grade, Outbuilding
- Parcel number: 04090904350670
- Zoning: RESIDENTIAL
- Special conditions: Standard
Construction
Type & style
- Home type: SingleFamily
- Architectural style: Ranch/Rambler
- Property subtype: Single Family Residence
Materials
- Stucco, Masonry
- Foundation: Block, Crawl Space, Passive Radon Mitigation
- Roof: Architectural Shingle
Condition
- Excellent
- New construction: No
- Year built: 1952
Utilities & green energy
- Sewer: Public Sewer
- Water: Public
- Utilities for property: Cable Available, Electricity Available
Community & HOA
Community
- Security: Carbon Monoxide Detector(s), Smoke Detector(s)
- Subdivision: Charles Terrace
HOA
- Has HOA: No
Location
- Region: Towson
Financial & listing details
- Price per square foot: $278/sqft
- Tax assessed value: $446,167
- Annual tax amount: $5,408
- Date on market: 4/24/2025
- Listing agreement: Exclusive Right To Sell
- Listing terms: Cash,Conventional,Negotiable
- Ownership: Fee Simple
Price history
| Date | Event | Price |
|---|---|---|
| 5/16/2025 | Sold | $775,000+4.7%$278/sqft |
Source:  Bright MLS #MDBC2117290 Report a problem Bright MLS #MDBC2117290 Report a problem | ||
| 4/27/2025 | Pending sale | $739,900$265/sqft |
Source: Bright MLS #MDBC2117290 Report a problem | ||
| 4/24/2025 | Listed for sale | $739,900$265/sqft |
Source: Bright MLS #MDBC2117290 Report a problem | ||
Public tax history
| Year | Property taxes | Tax assessment |
|---|---|---|
| 2025 | $6,041 +11.7% | $464,700 +4.2% |
| 2024 | $5,408 +4.3% | $446,167 +4.3% |
| 2023 | $5,183 +4.5% | $427,633 +4.5% |
| 2022 | $4,958 +0.6% | $409,100 +0.6% |
| 2021 | $4,926 +0.7% | $406,467 +0.7% |
| 2020 | $4,894 +0.7% | $403,833 +0.7% |
| 2019 | $4,863 +5% | $401,200 +5% |
| 2018 | $4,633 +5.2% | $382,267 +5.2% |
| 2017 | $4,404 | $363,333 +5.5% |
| 2016 | -- | $344,400 |
| 2015 | -- | $344,400 |
| 2014 | -- | $344,400 -4.1% |
| 2013 | -- | $359,300 |
| 2012 | -- | $359,300 |
| 2011 | -- | $359,300 -21.2% |
| 2010 | -- | $455,710 +9.9% |
| 2009 | -- | $414,820 +10.9% |
| 2008 | -- | $373,930 +12.3% |
| 2007 | -- | $333,040 +12.8% |
| 2006 | -- | $295,212 +14.7% |
| 2005 | -- | $257,386 +17.2% |
| 2004 | -- | $219,560 +9.8% |
| 2003 | -- | $199,990 +10.8% |
| 2002 | -- | $180,420 +12.2% |
| 2001 | -- | $160,850 |
Find assessor info on the county website
Neighborhood: 21204
Nearby homes
- $542,2003 bd2 ba1.5k sqft422 Range Rd, Towson, MD 21204Off Market
- $445,200-- bd1 ba1.1k sqft811 Loyola Dr, Baltimore, MD 21204Off Market
- $962,1005 bd4 ba3.4k sqft420 Range Rd, Baltimore, MD 21204Off Market
- $590,500-- bd1 ba2.2k sqft824 Loyola Dr, Baltimore, MD 21204Off Market
- $552,5003 bd3 ba1.8k sqft418 Range Rd, Baltimore, MD 21204Sold
- $666,2003 bd3 ba2.1k sqft414 Range Rd, Towson, MD 21204Off Market
- $697,000-- bd3 ba2.1k sqft810 Loyola Dr, Baltimore, MD 21204Off Market
- $749,800-- bd2 ba2.7k sqft828 Loyola Dr, Baltimore, MD 21204Off Market
Nearby schools
GreatSchools rating
- 9/10West Towson Elementary SchoolGrades: PK-5Distance: 0.7 mi
- 6/10Dumbarton Middle SchoolGrades: 6-8Distance: 1.5 mi
- 9/10Towson High Law & Public PolicyGrades: 9-12Distance: 1.4 mi
Schools provided by the listing agent
- Elementary: West Towson
- Middle: Dumbarton
- High: Towson High Law & Public Policy
- District: Baltimore County Public Schools
Source: Bright MLS. This data may not be complete. We recommend contacting the local school district to confirm school assignments for this home.
Get a cash offer in 3 minutes
Find out how much your home could sell for in as little as 3 minutes with a no-obligation cash offer.
Estimated market value
$788,100
Get a cash offer in 3 minutes
Find out how much your home could sell for in as little as 3 minutes with a no-obligation cash offer.
Estimated market value
$788,100
- Maryland
- Baltimore County
- Towson
- 21204
- 809 Loyola Dr
Nearby cities
Nearby neighborhoods
Nearby zip codes
Other Towson Topics
