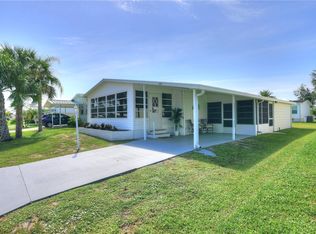
Built in 2003 to updated hurricane specifications with a new roof in 2020, this furnished well-maintained home offers a double carport plus an additional concrete parking pad. Modern kitchen features S/S appliances and a S/S range hood, opening to a spacious great room with sliding doors that lead to a raised, glass-enclosed porch and adjoining paver patio with sail cloth for shade. The desirable split-bedroom floor plan provides added privacy, with French doors opening to the main suite, complete with a walk-in closet and en-suite bath with double sinks. A finished, air-conditioned utility room adds comfort and functionality.
Accepting backups
$279,000
809 Lychee Drive, Barefoot Bay, FL 32976
2beds
1,269sqft
Manufactured Home, Single Family Residence
Built in 2003
3,920 Square Feet Lot
$270,300 Zestimate®
$220/sqft
$-- HOA
What's special
Double carportRaised glass-enclosed porchModern kitchenDesirable split-bedroom floor planSpacious great roomSliding doorsFinished air-conditioned utility room
- 66 days
- 116
- 2
Zillow last checked:
Listing updated:
Listed by:
Becky M Boncek 772-913-3412,
RE/MAX Crown Realty
Source: BeachesMLS,MLS#: B26047981 Originating MLS: BeachesMLS
Originating MLS: BeachesMLSFacts & features
Interior
Bedrooms & bathrooms
- Bedrooms: 2
- Bathrooms: 2
- Full bathrooms: 2
- Main level bathrooms: 2
- Main level bedrooms: 2
Primary bedroom
- Level: Main
- Area: 156
- Dimensions: 12 X 13
Bedroom 2
- Level: Main
- Area: 165
- Dimensions: 11 X 15
Dining room
- Level: Main
- Area: 150
- Dimensions: 10 X 15
Kitchen
- Level: Main
- Area: 171
- Dimensions: 9 X 19
Living room
- Level: Main
- Area: 272
- Dimensions: 16 X 17
Heating
- Central, Electric
Cooling
- Central Air, Ceiling Fan(s), Electric
Appliances
- Included: Dryer, Dishwasher, Electric Range, Electric Water Heater, Refrigerator, Water Heater, Washer
- Laundry: Inside, Laundry Closet
Features
- Cathedral Ceiling(s), Dual Sinks, Split Bedrooms, Vaulted Ceiling(s), Walk-In Closet(s)
- Flooring: Vinyl
- Windows: Blinds, Sliding
- Has fireplace: No
Interior area
- Total structure area: 1,269
- Total interior livable area: 1,269 sqft
Video & virtual tour
Property
Parking
- Total spaces: 2
- Parking features: Attached Carport, Carport, Driveway
- Carport spaces: 2
- Has uncovered spaces: Yes
- Details: CarportSpaces:2.00
Accessibility
- Accessibility features: None
Features
- Levels: One
- Stories: 1
- Patio & porch: Covered, Glass Enclosed, Patio, Porch, Screened
- Exterior features: Outdoor Living Area, Porch
- Has view: Yes
- View description: Other
- Waterfront features: None
Lot
- Size: 3,920 Square Feet
- Features: < 1/4 Acre
Details
- Parcel number: 303815010002005
- Zoning: MOBILE HOMES
- Special conditions: Standard
Construction
Type & style
- Home type: MobileManufactured
- Property subtype: Manufactured Home, Single Family Residence
Materials
- Modular/Prefab
- Roof: Composition,Shingle
Condition
- Resale
- New construction: No
- Year built: 2003
Utilities & green energy
- Electric: 3 Phase
- Sewer: Public Sewer
- Water: Public
- Utilities for property: Cable Available, Electricity Connected, Sewer Available, Water Available
Community & HOA
Community
- Subdivision: BAREFOOT BAY UNIT 1
HOA
- Has HOA: No
Location
- Region: Barefoot Bay
Financial & listing details
- Price per square foot: $220/sqft
- Tax assessed value: $178,110
- Annual tax amount: $3,122
- Date on market: 7/2/2026
- Cumulative days on market: 195 days
- Listing terms: Cash,Conventional
- Electric utility on property: Yes
- Road surface type: Paved
Estimated market value
$270,300
$257,000 - $284,000
Not available
Price history
| Date | Event | Price |
|---|---|---|
| 8/19/2026 | Contingent | $279,000$220/sqft |
Source:  Realtor Association of Indian River County #298438 Report a problem Realtor Association of Indian River County #298438 Report a problem | ||
| 7/2/2026 | Listed for sale | $279,000-1.1%$220/sqft |
Source: Realtor Association of Indian River County #298438 Report a problem | ||
| 7/2/2026 | Listing removed | $282,000$222/sqft |
Source: Realtor Association of Indian River County #294843 Report a problem | ||
| 5/14/2026 | Price change | $282,000-1.7%$222/sqft |
Source: Realtor Association of Indian River County #294843 Report a problem | ||
| 2/5/2026 | Listed for sale | $287,000+2.5%$226/sqft |
Source: Realtor Association of Indian River County #294843 Report a problem | ||
| 11/20/2023 | Sold | $279,900$221/sqft |
Source: Space Coast AOR #978827 Report a problem | ||
| 11/5/2023 | Pending sale | $279,900$221/sqft |
Source: Space Coast AOR #978827 Report a problem | ||
| 10/26/2023 | Listed for sale | $279,900+110.5%$221/sqft |
Source: Space Coast AOR #978827 Report a problem | ||
| 1/19/2018 | Sold | $133,000-4.3%$105/sqft |
Source: Realtor Association of Indian River County #197119 Report a problem | ||
| 1/19/2018 | Pending sale | $139,000$110/sqft |
Source: RE/MAX CROWN REALTY #197119 Report a problem | ||
| 11/7/2017 | Listed for sale | $139,000+2680%$110/sqft |
Source: RE/MAX Crown Realty #197119 Report a problem | ||
| 8/21/2003 | Sold | $5,000$4/sqft |
Source: Public Record Report a problem | ||
Public tax history
| Year | Property taxes | Tax assessment |
|---|---|---|
| 2025 | $3,122 +0% | $178,110 -1.6% |
| 2024 | $3,121 +17% | $181,030 +20.5% |
| 2023 | $2,669 +5.9% | $150,270 +3% |
| 2022 | $2,519 -5% | $145,900 +30.1% |
| 2021 | $2,653 +1.5% | $112,180 +2.6% |
| 2020 | $2,613 +4.7% | $109,350 +6% |
| 2019 | $2,497 | $103,180 +23.1% |
| 2018 | $2,497 +48.1% | $83,810 +14% |
| 2017 | $1,686 -2.9% | $73,530 +5.5% |
| 2016 | $1,736 +2.9% | $69,680 +12.1% |
| 2015 | $1,688 +22.5% | $62,140 +22.5% |
| 2014 | $1,377 | $50,730 +0.9% |
| 2013 | -- | $50,260 +2.3% |
| 2012 | $425 +18.3% | $49,150 -3.4% |
| 2011 | $359 -60.3% | $50,860 -8.9% |
| 2010 | $906 +108.7% | $55,820 -16.2% |
| 2009 | $434 +11.2% | $66,650 -18.9% |
| 2008 | $391 -16.1% | $82,200 -2.1% |
| 2007 | $466 -11.6% | $84,000 +3.4% |
| 2005 | $527 -15.3% | $81,200 +28.7% |
| 2004 | $622 +618.5% | $63,090 +1333.9% |
| 2003 | $87 -12% | $4,400 -12% |
| 2002 | $98 +0.5% | $5,000 |
| 2001 | $98 +3.6% | $5,000 |
| 2000 | $94 | $5,000 |
Find assessor info on the county website
Monthly payment
Climate risks
Neighborhood: 32976


Similar homes
- $269,9003 bd2 ba1.5k sqft813 Thrush Cir, Barefoot Bay, FL 32976For Sale
 MLS ID #299554, Francine E McElhenny Kidder, RE/MAX Crown Realty. Realtor Association of Indian River County
 - $257,0002 bd2 ba1.3k sqft911 Yew St, Barefoot Bay, FL 32976For Sale
 MLS ID #298212, Becky M Boncek, RE/MAX Crown Realty. Realtor Association of Indian River County
 - $197,0002 bd2 ba864 sqft229 Kiwi Dr, Barefoot Bay, FL 32976For Sale
 MLS ID #299532, Becky M Boncek, RE/MAX Crown Realty. Realtor Association of Indian River County
 - $207,0002 bd2 ba1.1k sqft345 Macadamia Dr, Barefoot Bay, FL 32976For Sale
 MLS ID #299134, Becky M Boncek, RE/MAX Crown Realty. Realtor Association of Indian River County
 - $157,0002 bd2 ba828 sqft1212 Paurotis Drive, Barefoot Bay, FL 32976For Sale
 MLS ID #B26066866, Becky M Boncek, RE/MAX Crown Realty. BeachesMLS
 - $269,9003 bd2 ba1.2k sqft324 Valencia Street, Sebastian, FL 32958For SaleMLS ID #B26022349, Donna Marie Miller, RE/MAX Crown Realty. BeachesMLS
- $310,0003 bd2 ba1.2k sqftEssex, Sebastian, FL 32958For SaleMLS ID #B26065353, Racquel L Schroeder, East Park Realty LLC. BeachesMLS
- $279,0002 bd2 ba1.3k sqft849 Faith St NE, Palm Bay, FL 32905For Sale
 MLS ID #M20056360, Nicole Bertke, Real Estate of Florida. Martin County REALTORS® of the Treasure Coast (MCRTC)
