Imagine coming home to a space that feels comfortable, timeless, and designed for the way people truly live. Located in Auburn’s sought-after Grove Hill neighborhood, this beautifully maintained brick home offers the perfect blend of privacy, functionality, and everyday luxury. Tucked against a private wooded backyard, the home features newly updated decking that creates the ideal setting for quiet mornings, outdoor entertaining, or relaxing evenings surrounded by nature. Inside, sand-and-finish hardwood floors run throughout the main living areas downstairs, where you’ll find a formal dining room, spacious living room with soaring two-story vaulted ceilings, and a warm keeping room with fireplace just off the kitchen. The kitchen offers an island, breakfast area, and generous gathering space that makes hosting feel easy and natural. The main-level primary suite provides comfort and convenience with a jetted tub, walk-in shower, and spacious layout designed for everyday living. Upstairs, four additional bedrooms and two bathrooms offer flexibility for guests, office space, hobbies, or multi-purpose living. Major updates including a new roof in 2026 and one HVAC replaced in 2025 provide peace of mind. Grove Hill amenities include two neighborhood pools, clubhouse, playground, and convenient access to downtown Auburn, Moores Mill, shopping, dining, and Auburn University. Homes with this combination of space, privacy, updates, and location rarely become available. Seller is offering $5,000 carpet allowance. Schedule your private tour today.
Sold for $618,500
$618,500
809 Madeline Ln, Auburn, AL 36832
5beds
3,167sqft
Single Family Residence
Built in 2005
0.34 Acres Lot
$618,100 Zestimate®
$195/sqft
$2,875 Estimated rent
Home value
$618,100
$587,000 - $649,000
$2,875/mo
Zestimate® history
Owner options
List your home for rent
$2,875/mo
Rent Zestimate®
Find your next renter with Zillow Rental Manager. Plus, with online applications, you can quickly screen prospective tenants – for free.
$2,875/mo
Rent Zestimate®
Refinance and save
$2,852/mo
Est. payment
Refinancing to a lower rate could help reduce your monthly payments and save thousands over the life of the loan.
$2,852/mo
Est. payment
Explore your selling options
Work with a Zillow partner agent
Leverage their expertise and Zillow's premium Showcase listings to get your home seen by more buyers.
Get startedList with your own agent
Get your home in front of millions of buyers by listing it on Zillow.
Learn how to do itSell it yourself
Take full control of how buyers see your home on Zillow by listing For Sale by Owner (FSBO).
List your homeWhat's special
Zillow last checked:
Listing updated:
Listed by:
ROZI DOVER,
HOMELINK REALTY 334-329-5055,
TARA STARR-COWLES,
HOMELINK REALTY
Bought with:
HOME TEAM
THREE SIXTY EAST ALABAMA
Source: LCMLS,MLS#: 180545Originating MLS: Lee County Association of REALTORS
Facts & features
Interior
Bedrooms & bathrooms
- Bedrooms: 5
- Bathrooms: 4
- Full bathrooms: 3
- 1/2 bathrooms: 1
- Main level bathrooms: 1
Primary bedroom
- Description: Flooring: Carpet
- Level: First
Bedroom 2
- Level: Second
Bedroom 3
- Level: Second
Bedroom 4
- Level: Second
Bedroom 5
- Description: or Bonus Room
- Level: Second
Dining room
- Description: Flooring: Wood
- Level: First
Kitchen
- Description: Flooring: Wood
- Level: First
Living room
- Description: Flooring: Wood
- Level: First
Other
- Description: Keeping Room
- Features: Fireplace
- Level: First
Heating
- Heat Pump
Cooling
- Central Air, Electric
Appliances
- Included: Some Electric Appliances, Dishwasher, Electric Cooktop, Electric Range, Disposal, Microwave, Stove
- Laundry: Washer Hookup, Dryer Hookup
Features
- Breakfast Area, Ceiling Fan(s), Separate/Formal Dining Room, Eat-in Kitchen, Garden Tub/Roman Tub, Primary Downstairs, Pantry, Attic
- Flooring: Carpet, Tile, Wood
- Basement: Crawl Space
- Number of fireplaces: 1
- Fireplace features: One
Interior area
- Total interior livable area: 3,167 sqft
- Finished area above ground: 3,167
- Finished area below ground: 0
Property
Parking
- Total spaces: 2
- Parking features: Attached, Garage, Two Car Garage
- Attached garage spaces: 2
Features
- Levels: One and One Half
- Stories: 1.5
- Patio & porch: Deck, Stoop
- Exterior features: Storage
- Pool features: Community
- Fencing: None
Lot
- Size: 0.34 Acres
- Dimensions: 96.8 x 150
- Features: < 1/2 Acre, Wooded
Details
- Parcel number: 1803050000354000
Construction
Type & style
- Home type: SingleFamily
- Property subtype: Single Family Residence
Materials
- Brick Veneer
- Foundation: Crawlspace
Condition
- Year built: 2005
Details
- Builder name: Polo Construction
Utilities & green energy
- Utilities for property: Cable Available, Electricity Available, Water Available
Community & HOA
Community
- Subdivision: GROVE HILL
HOA
- Has HOA: Yes
- Amenities included: Clubhouse, Meeting Room, Pool
- Services included: Common Areas
Location
- Region: Auburn
Financial & listing details
- Price per square foot: $195/sqft
- Tax assessed value: $536,380
- Annual tax amount: $2,521
- Date on market: 5/22/2026
- Cumulative days on market: 11 days
- Electric utility on property: Yes
Price history
| Date | Event | Price |
|---|---|---|
| 7/22/2026 | Sold | $618,500-1.8%$195/sqft |
Source: LCMLS #180545 Report a problem | ||
| 6/6/2026 | Pending sale | $630,000$199/sqft |
Source: LCMLS #180545 Report a problem | ||
| 5/26/2026 | Listed for sale | $630,000+57.9%$199/sqft |
Source: LCMLS #180545 Report a problem | ||
| 3/1/2017 | Listing removed | $398,900$126/sqft |
Source: PLAINS PROPERTIES, LLC #114801 Report a problem | ||
| 7/1/2016 | Listed for sale | $398,900$126/sqft |
Source: PLAINS PROPERTIES, LLC #114801 Report a problem | ||
Public tax history
| Year | Property taxes | Tax assessment |
|---|---|---|
| 2025 | $2,521 -11.3% | $53,640 |
| 2024 | $2,844 | $53,640 |
| 2023 | $2,844 +12.3% | $53,640 +12.1% |
| 2022 | $2,531 +10.2% | $47,860 +9.9% |
| 2021 | $2,298 +6% | $43,540 +5.8% |
| 2020 | $2,169 -2.2% | $41,140 -2.1% |
| 2019 | $2,217 +15.1% | $42,040 +14.7% |
| 2018 | $1,926 | $36,640 -1.5% |
| 2015 | $1,926 -1.5% | $37,180 |
| 2014 | $1,955 | $37,180 -0.1% |
| 2013 | -- | $37,220 |
| 2012 | -- | $37,220 -2.4% |
| 2011 | -- | $38,140 -3.1% |
| 2010 | -- | $39,360 -1.1% |
| 2009 | -- | $39,800 -2.3% |
| 2008 | -- | $40,720 +307.2% |
| 2005 | -- | $10,000 |
Find assessor info on the county website
Neighborhood: 36832
Nearby homes
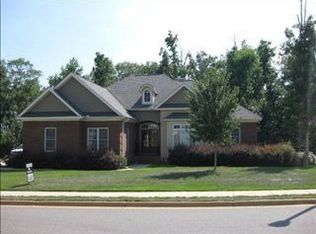
- $697,4004 bd4 ba4.2k sqft795 Madeline Ln, Auburn, AL 36832Off Market
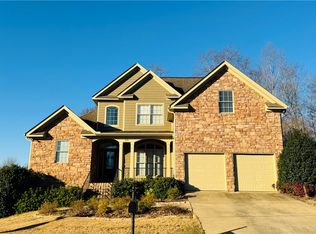
- $479,0004 bd3 ba2.2k sqft821 Madeline Ln, Auburn, AL 36832Sold
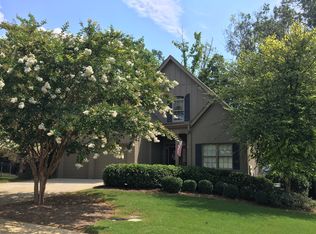
- $589,6004 bd4 ba2.9k sqft810 Madeline Ln, Auburn, AL 36830Off Market
- $474,2005 bd3 ba2.3k sqft1797 Coopers Pond Rd, Auburn, AL 36830Off Market
- $770,9005 bd5 ba4.8k sqft1793 Coopers Pond Rd, Auburn, AL 36830Off Market
- $657,4005 bd4 ba3.2k sqft798 Madeline Ln, Auburn, AL 36830Off Market
- $647,2005 bd3 ba3.1k sqft783 Madeline Ln, Auburn, AL 36832Off Market
- $536,6004 bd4 ba2.9k sqft810 Madeline Ln, Auburn, AL 36832Off Market
Nearby schools
GreatSchools rating
- 10/10Ogletree SchoolGrades: 3-5Distance: 0.8 mi
- 10/10Auburn Junior High SchoolGrades: 8-9Distance: 1.4 mi
- 7/10Auburn High SchoolGrades: 10-12Distance: 2.1 mi
Schools provided by the listing agent
- Elementary: AUBURN EARLY EDUCATION/OGLETREE
- Middle: AUBURN EARLY EDUCATION/OGLETREE
Source: LCMLS. This data may not be complete. We recommend contacting the local school district to confirm school assignments for this home.


Get pre-qualified for a loan
At Zillow Home Loans, we can pre-qualify you in as little as 5 minutes with no impact to your credit score.An equal housing lender. NMLS #10287.
- Alabama
- Lee County
- Auburn
- 36832
- 809 Madeline Ln
