Skip main navigation
Sold
  • Price Unknown

    809 Madison Ln, Slidell, LA 70461

    4beds
    1,958sqft
    Single Family Residence
    Built in 2002
    0.29 Acres Lot
    $240,500 Zestimate®
    $--/sqft
    $2,096 Estimated rent

    Home value

    $240,500

    $212,000 - $267,000

    $2,096/mo

    Zestimate® history
    Loading
    Loading...

    Owner options

    List your home for rent

    $2,096/mo

    Rent Zestimate®

    Find your next renter with Zillow Rental Manager. Plus, with online applications, you can quickly screen prospective tenants – for free.

    Learn more

    $2,096/mo

    Rent Zestimate®

    Refinance and save

    Refinancing to a lower rate could help reduce your monthly payments and save thousands over the life of the loan.

    See today's rates

    Explore your selling options

    Work with a Zillow partner agent

    Leverage their expertise and Zillow's premium Showcase listings to get your home seen by more buyers.

    Get started

    List with your own agent

    Get your home in front of millions of buyers by listing it on Zillow.

    Learn how to do it

    Sell it yourself

    Take full control of how buyers see your home on Zillow by listing For Sale by Owner (FSBO).

    List your home

    What's special

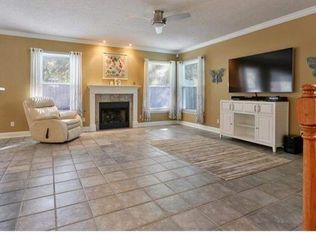
    Beautiful well maintained 3 bedroom, 2 bath home on large cul-de-sac lot. Spacious fenced in back yard with landscaping and 2 raised beds for your garden. Gutters on the the front and back with leaf filters added in 2023. Nice landscaping in the front with a sprinkler system. Light and airy great room has vaulted ceilings, tile floors for easy maintenance. Includes wall of windows overlooking spacious covered patio with ceiling fan. Landscaped back yard with 2 raised beds for for your garden. Check out the whole house generator added in 2020, on the left side of the house which includes an annual maintenance contract & extended warranty until June of 2025. Office/bedroom includes laminate floors, built in book shelves and closet which could be used as a 4th bedroom. Beautiful kitchen boasts granite counters, beautiful river rock back splash, stainless barn sink, range oven, fridge and dishwasher. Spacious primary bedroom has Pergo floors. Updated Primary bath has granite counters and granite makeup vanity. Roomy shower has seat and river rock floor. Granite vanity has 2 sinks and lots of cabinets. All bedrooms have Pergo laminate floors. No carpet here! 30 year dimension shingle roof was added in 2012. Upgrades include: Solar screens in 2022, Hurricane shutters, tankless water heater under kitchen sink, all ducts replaced with R8 rated insulation and hung, joints sealed and all new registers added in 2023. Indoor A/C unit was replaced in 2016 and outdoor A/C unit in 2017. Water heater was replaced in 2024. Attic is partially floored and has an antenna. Garage ceiling has a storage rack with crank lever to lower and an electric door opener. 2nd bathroom has a new sink. Ceiling fans in every room! Add to all of this a termite contract. Trash can was bought by the Seller and will stay wit the property as well as the washer & dryer. This house is beautiful, comfortable, updated and a great place to call home. Call me for your personal showing.

    Zillow last checked:

    Listing updated:

    Listed by:

    Gerri Pousson,

    Compass Covington (COMP27)

    Bought with:

    Joey S Mangiapane, 995694922

    Century 21 J. Carter & Company

    Source: ROAM MLS,MLS#: 2468725MLS Logo

    Facts & features

    Interior

    Bedrooms & bathrooms
    • Bedrooms: 4
    • Bathrooms: 2
    • Full bathrooms: 2
    Primary bedroom
    • Description: Lower Level, Ceiling Ht: 8, Flooring: Laminate Wood
    • Area: 208.56 Square Feet
    • Dimensions: 15.8X13.2
    Bedroom
    • Description: Lower Level, Ceiling Ht: 8, Flooring: Laminate Wood
    • Area: 124.26 Square Feet
    • Dimensions: 11.4X10.9
    Bedroom
    • Description: Lower Level, Ceiling Ht: 8, Flooring: Laminate Wood
    • Area: 122.08 Square Feet
    • Dimensions: 11.2X10.9
    Breakfast
    • Description: Lower Level, Ceiling Ht: 8, Flooring: Tile
    • Area: 93.93 Square Feet
    • Dimensions: 10.1X9.3
    Dining room
    • Description: Lower Level, Ceiling Ht: 12, Flooring: Tile
    • Area: 145.6 Square Feet
    • Dimensions: 14X10.4
    Kitchen
    • Description: Lower Level, Ceiling Ht: 8, Flooring: Tile
    • Area: 166.4 Square Feet
    • Dimensions: 16X10.4
    Laundry
    • Description: Lower Level, Ceiling Ht: 8, Flooring: Tile
    • Area: 37.52 Square Feet
    • Dimensions: 5.6X6.7
    Living room
    • Description: Lower Level, Ceiling Ht: 12, Flooring: Laminate Wood
    • Area: 275.4 Square Feet
    • Dimensions: 18.X15.3
    Heating
    • Central, Other
    Cooling
    • Central Air, Other
    Appliances
    • Included: Dishwasher, Microwave, Refrigerator, Stainless Steel Appliance(s), Range, Oven
    • Laundry: Electric Dryer Hookup, Washer Hookup
    Features
    • Pantry
    • Flooring: Laminate, Tile, Wood
    • Has fireplace: No
    Interior area
    • Total structure area: 2,631
    • Total interior livable area: 1,958 sqft

    Property

    Parking
    • Total spaces: 2
    • Parking features: Attached Garage
    • Has garage: Yes
    Features
    • Levels: One
    • Stories: 1
    • Fencing: Other,Wood
    Lot
    • Size: 0.29 Acres
    • Dimensions: 90 x 140
    • Features: Cul-De-Sac
    Details
    • Additional structures: Shed(s)
    • Parcel number: 70461809MADISONLN75
    • Other equipment: Generator

    Construction

    Type & style
    • Home type: SingleFamily
    • Architectural style: Traditional
    • Property subtype: Single Family Residence
    Materials
    • Brick, Vinyl Siding
    • Foundation: Slab
    • Roof: Shingle
    Condition
    • Year built: 2002
    • Major remodel year: 2002
    Details
    • Builder name: DSLD, LLC

    Utilities & green energy

    • Sewer: Other
    • Water: Public
    • Utilities for property: Natural Gas Available

    Community & HOA

    Community
    • Security: Smoke Detector(s)
    • Subdivision: Bradford Place
    HOA
    • Has HOA: No
    Location
    • Region: Slidell

    Financial & listing details

    • Date on market: 9/23/2024

    Price history

    DateEventPrice
    12/10/2024Sold--
    Source: ROAM MLS #2468725 Report a problem
    2/19/2004Sold--
    Source: ROAM MLS #536029 Report a problem
    11/22/2002Sold--
    Source: ROAM MLS #471890 Report a problem

    Public tax history

    Tax history is unavailable.

    Neighborhood: 70461

    Nearby schools

    GreatSchools rating
    Get a cash offer in 3 minutes
    Find out how much your home could sell for in as little as 3 minutes with a no-obligation cash offer.
    Estimated market value

    $240,500

    Get a cash offer in 3 minutes
    Find out how much your home could sell for in as little as 3 minutes with a no-obligation cash offer.
    Estimated market value

    $240,500