Welcome to this spacious and inviting home offering a versatile floor plan and thoughtful details throughout. Upon entry, you’re greeted by formal living and dining rooms, with a private office tucked off the foyer. The open kitchen and family room overlook the backyard, creating the perfect hub for gatherings. The kitchen features a large island with places to sit, a breakfast nook, plenty of cabinetry and stainless steel appliances. A wine cellar and convenient half bath for guests add to the main level appeal. The primary suite features soaring ceilings, a soaking tub, stall shower, dual vanities, and a walk-in closet. Upstairs you’ll find three bedrooms, including one with a Jack-and-Jill bath, plus a hall bath with double sinks and shower over tub. A bonus room and built-in hallway desks provide ideal space for work and play. The backyard is made for entertaining with a pergola-covered patio, built-in stone fireplace, and plenty of room for dining and lounging. Enjoy access to the community park and a location close to top schools.
Sold for $2,028,888
Street View
$2,028,888
809 Maldon Ct, Danville, CA 94506
4beds
3,457sqft
Residential, Single Family Residence
Built in 2006
7,840 Square Feet Lot
$1,969,600 Zestimate®
$587/sqft
$6,504 Estimated rent
Home value
$1,969,600
$1.77M - $2.19M
$6,504/mo
Zestimate® history
Owner options
List your home for rent
$6,504/mo
Rent Zestimate®
Find your next renter with Zillow Rental Manager. Plus, with online applications, you can quickly screen prospective tenants – for free.
$6,504/mo
Rent Zestimate®
Refinance and save
$13,020/mo
Est. payment
Refinancing to a lower rate could help reduce your monthly payments and save thousands over the life of the loan.
$13,020/mo
Est. payment
Explore your selling options
Work with a Zillow partner agent
Leverage their expertise and Zillow's premium Showcase listings to get your home seen by more buyers.
Get startedList with your own agent
Get your home in front of millions of buyers by listing it on Zillow.
Learn how to do itSell it yourself
Take full control of how buyers see your home on Zillow by listing For Sale by Owner (FSBO).
List your homeWhat's special
Built-in stone fireplaceWine cellarLarge islandBuilt-in hallway desksBreakfast nookJack-and-jill bathPergola-covered patio
Zillow last checked:
Listing updated:
Listed by:
Mike Kehrig DRE #01823194 925-548-4132,
Coldwell Banker,
Kelsey Smith DRE #02139715 925-683-3853,
Coldwell Banker
Bought with:
Jessica Liu, DRE #01895494
Maxreal
Source: CCAR,MLS#: 41110609
Facts & features
Interior
Bedrooms & bathrooms
- Bedrooms: 4
- Bathrooms: 4
- Full bathrooms: 3
- Partial bathrooms: 1
Rooms
- Room types: 0.5 Bath, Primary Bedrm Retreat, Main Entry, 3 Bedrooms, 2 Baths, Office
Bathroom
- Features: Shower Over Tub, Stall Shower, Tub
Kitchen
- Features: Breakfast Nook, Kitchen Island, Microwave, Oven Built-in, Refrigerator
Heating
- Zoned
Cooling
- Central Air
Appliances
- Included: Microwave, Oven, Refrigerator
- Laundry: Laundry Room, Common Area
Features
- Breakfast Nook
- Flooring: Tile, Carpet
- Number of fireplaces: 1
- Fireplace features: Family Room
Interior area
- Total structure area: 3,457
- Total interior livable area: 3,457 sqft
Property
Parking
- Total spaces: 3
- Parking features: Attached, Garage Door Opener
- Attached garage spaces: 3
Features
- Levels: Two
- Stories: 2
- Pool features: None
Lot
- Size: 7,840 Square Feet
- Features: Cul-De-Sac
Details
- Parcel number: 2066200078
- Special conditions: Standard
Construction
Type & style
- Home type: SingleFamily
- Architectural style: Traditional
- Property subtype: Residential, Single Family Residence
Materials
- Stucco
- Roof: Tile
Condition
- Existing
- New construction: No
- Year built: 2006
Utilities & green energy
- Electric: No Solar
Community & HOA
Community
- Subdivision: Monterosso
HOA
- Has HOA: Yes
- Amenities included: Park
- Services included: Common Area Maint
- HOA fee: $40 monthly
- HOA name: NOT LISTED
- HOA phone: 925-830-4848
Location
- Region: Danville
Financial & listing details
- Price per square foot: $587/sqft
- Tax assessed value: $1,539,250
- Annual tax amount: $19,256
- Date on market: 9/17/2025
Price history
| Date | Event | Price |
|---|---|---|
| 11/14/2025 | Sold | $2,028,888-3.3%$587/sqft |
Source:  CCAR #41110609 Report a problem CCAR #41110609 Report a problem | ||
| 10/14/2025 | Pending sale | $2,099,000$607/sqft |
Source: CCAR #41110609 Report a problem | ||
| 10/6/2025 | Listed for sale | $2,099,000$607/sqft |
Source: CCAR #41110609 Report a problem | ||
| 9/26/2025 | Pending sale | $2,099,000$607/sqft |
Source: CCAR #41110609 Report a problem | ||
| 9/17/2025 | Listed for sale | $2,099,000+55.3%$607/sqft |
Source: CCAR #41110609 Report a problem | ||
| 5/11/2018 | Sold | $1,352,000-1.7%$391/sqft |
Source: Bay East AOR #40811593 Report a problem | ||
| 4/5/2018 | Pending sale | $1,374,800$398/sqft |
Source: Keller Williams Realty #40811593 Report a problem | ||
| 3/26/2018 | Price change | $1,374,800-0.4%$398/sqft |
Source: Keller Williams Realty #40811593 Report a problem | ||
| 3/12/2018 | Price change | $1,379,800-0.1%$399/sqft |
Source: Keller Williams Realty #40811593 Report a problem | ||
| 2/24/2018 | Listed for sale | $1,380,800+20.7%$399/sqft |
Source: Keller Williams Realty #40811593 Report a problem | ||
| 5/22/2007 | Sold | $1,144,000$331/sqft |
Source: Public Record Report a problem | ||
Public tax history
| Year | Property taxes | Tax assessment |
|---|---|---|
| 2025 | $19,256 +2.5% | $1,539,250 +2% |
| 2024 | $18,789 +1.5% | $1,509,070 +2% |
| 2023 | $18,513 +3.1% | $1,479,482 +2% |
| 2022 | $17,956 -0.3% | $1,450,473 +2% |
| 2021 | $18,013 +1% | $1,422,033 +1% |
| 2020 | $17,835 +1.2% | $1,407,453 +2% |
| 2019 | $17,624 +8.4% | $1,379,856 +7% |
| 2018 | $16,263 +2.8% | $1,290,000 +0.9% |
| 2017 | $15,822 +5.7% | $1,278,000 +6.7% |
| 2016 | $14,975 +13.4% | $1,197,500 +9.8% |
| 2015 | $13,203 | $1,091,000 +5.7% |
| 2014 | $13,203 | $1,032,000 +15.4% |
| 2013 | -- | $894,500 |
| 2012 | -- | $894,500 +6.2% |
| 2011 | -- | $842,000 -5.4% |
| 2010 | -- | $890,000 -9.2% |
| 2009 | -- | $980,000 -5.1% |
| 2008 | -- | $1,033,000 +40.5% |
| 2007 | -- | $735,493 +13.5% |
| 2006 | -- | $648,176 |
Find assessor info on the county website
Neighborhood: 94506
Nearby homes
- $2,293,7005 bd4 ba3.2k sqft817 Maldon Ct, Danville, CA 94506Off Market
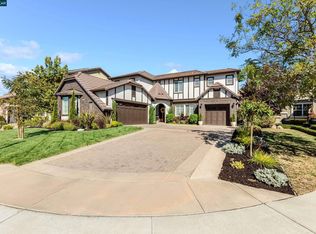
- $2,221,7005 bd4 ba3.6k sqft801 Maldon Ct, Danville, CA 94506Off Market
- $2,055,1005 bd4 ba3.2k sqft710 Genoa Ct, Danville, CA 94506Off Market
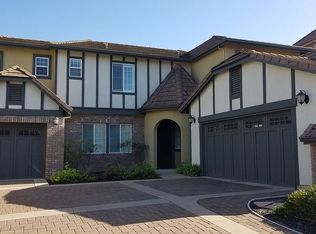
- $2,258,7005 bd5 ba3.6k sqft702 Genoa Ct, Danville, CA 94506Off Market
- $1,937,6004 bd3 ba3.4k sqft825 Maldon Ct, Danville, CA 94506Off Market
- $2,081,7004 bd4 ba3.4k sqft718 Genoa Ct, Danville, CA 94506Off Market
- $2,046,2005 bd4 ba3.2k sqft812 Maldon Ct, Danville, CA 94506Off Market
- $2,259,8005 bd5 ba3.6k sqft820 Maldon Ct, Danville, CA 94506Off Market
Nearby schools
GreatSchools rating
- 10/10Creekside Elementary SchoolGrades: K-5Distance: 0.6 mi
- 9/10Diablo Vista Middle SchoolGrades: 6-8Distance: 0.5 mi
- 10/10Monte Vista High SchoolGrades: 9-12Distance: 6 mi
Get a cash offer in 3 minutes
Find out how much your home could sell for in as little as 3 minutes with a no-obligation cash offer.
Estimated market value
$1,969,600
Get a cash offer in 3 minutes
Find out how much your home could sell for in as little as 3 minutes with a no-obligation cash offer.
Estimated market value
$1,969,600
- California
- Contra Costa County
- Danville
- 94506
- 809 Maldon Ct
Nearby cities
Nearby zip codes
Other Danville Topics
