FIVE STAR LOCATION ON ST SIMONS ISLAND!! Walking distance to the pickle ball courts, dog walk park, shopping, restaurants, pier and beach. This is unit is fully furnished with NO CARPET! It has 3 bedrooms and 2.5 Baths. The bathrooms are updated and modern. The partially enclosed outdoor patio/sitting area off the kitchen makes it very good for entertaining. This condo is enormous with two living spaces, walk in pantry, formal dining room and breakfast area. Upstairs there is a spacious primary bedroom with double closets sitting area and a private bath including vanity and with new flooring and light fixtures. The other two bedrooms have the luxury vinyl flooring and great closet space. New soft neutral paint in every room including the ceilings. The kitchen has been completely updated with all stainless steel appliances, sink and quartz countertops. Round this out with New HVAC 2023, six year old roof. If you have been waiting for a very large completely updated unit...this is the one! Schedule your tour today. Professional Photos comings soon.
Sold for $425,000
$425,000
809 Mallery St Unit B, Saint Simons Island, GA 31522
3beds
1,600sqft
Townhouse
Built in 1976
-- sqft lot
$495,200 Zestimate®
$266/sqft
$3,379 Estimated rent
Home value
$495,200
$456,000 - $545,000
$3,379/mo
Zestimate® history
Owner options
List your home for rent
$3,379/mo
Rent Zestimate®
Find your next renter with Zillow Rental Manager. Plus, with online applications, you can quickly screen prospective tenants – for free.
$3,379/mo
Rent Zestimate®
Refinance and save
$3,040/mo
Est. payment
Refinancing to a lower rate could help reduce your monthly payments and save thousands over the life of the loan.
$3,040/mo
Est. payment
Explore your selling options
Work with a Zillow partner agent
Leverage their expertise and Zillow's premium Showcase listings to get your home seen by more buyers.
Get startedList with your own agent
Get your home in front of millions of buyers by listing it on Zillow.
Learn how to do itSell it yourself
Take full control of how buyers see your home on Zillow by listing For Sale by Owner (FSBO).
List your homeWhat's special
Formal dining roomNew flooringLuxury vinyl flooringLight fixturesGreat closet spaceBreakfast areaNew soft neutral paint
Zillow last checked:
Listing updated:
Listed by:
Michelle Massuh 912-506-3798,
Keller Williams Realty Golden Isles
Bought with:
Alexandra Helgesen, 408112
Keller Williams Realty Golden Isles
Source: Scout MLS,MLS#: 1642149
Facts & features
Interior
Bedrooms & bathrooms
- Bedrooms: 3
- Bathrooms: 3
- Full bathrooms: 2
- 1/2 bathrooms: 1
Primary bedroom
- Description: Flooring: Vinyl
- Level: Upper
Bedroom 2
- Description: Flooring: Vinyl
- Level: Upper
Bathroom 1
- Description: Flooring: Ceramic
- Level: Lower
Bathroom 2
- Description: Flooring: Ceramic
- Level: Upper
Bathroom 2
- Description: Flooring: Vinyl
Bathroom 3
- Description: Flooring: Ceramic
- Level: Upper
Bathroom 3
- Description: Flooring: Ceramic
- Level: Upper
Kitchen
- Description: Flooring: Ceramic, Features: View
- Level: Lower
Other
- Description: DR/LR Combo, Flooring: Ceramic
- Level: Lower
Heating
- Electric
Cooling
- Central Air, Electric
Appliances
- Included: Dryer, Refrigerator, Self Cleaning Oven, Washer
- Laundry: Gas Dryer Hookup, In Kitchen, Washer Hookup
Features
- Ceiling Fan(s), Crown Molding, Other, Pantry, Painted Woodwork, Dressing Area, Tub/Shower Combo, Sitting Area
- Flooring: Ceramic Tile, Laminate, Vinyl
- Windows: Window Treatments
- Has basement: No
- Common walls with other units/homes: 2+ Common Walls
Interior area
- Total structure area: 1,600
- Total interior livable area: 1,600 sqft
Property
Parking
- Parking features: Assigned, Other
Features
- Patio & porch: Covered, Patio
- Exterior features: Garden
- Has private pool: Yes
Lot
- Features: Level
Details
- Additional structures: Pool House
- Parcel number: 0404378
- Special conditions: Standard
Construction
Type & style
- Home type: Townhouse
- Property subtype: Townhouse
Materials
- Roof: Asphalt
Condition
- Updated/Remodeled,As Is
- Year built: 1976
Details
- Warranty included: Yes
Utilities & green energy
- Sewer: Public Sewer
- Water: Public
- Utilities for property: Electricity Available, Sewer Available, Water Available
Community & HOA
Community
- Features: Street Lights, Sidewalks, Walk To Shopping
- Security: Smoke Detector(s)
- Subdivision: Beacon Park Condos
HOA
- Has HOA: Yes
- Amenities included: Jogging Path, Pool, Trail(s)
- Services included: Maintenance Grounds, Other, Hazard Insurance
- HOA fee: $425 monthly
- HOA name: Best Association Mgmt
Location
- Region: Saint Simons Island
Financial & listing details
- Price per square foot: $266/sqft
- Tax assessed value: $326,000
- Annual tax amount: $3,395
- Date on market: 9/12/2023
- Listing terms: 1031 Exchange,Cash,Conventional,FHA,VA Loan
- Electric utility on property: Yes
Price history
| Date | Event | Price |
|---|---|---|
| 9/27/2023 | Sold | $425,000-1.2%$266/sqft |
Source: Scout MLS #1642149 Report a problem | ||
| 9/19/2023 | Pending sale | $430,000$269/sqft |
Source: Scout MLS #1642149 Report a problem | ||
| 9/12/2023 | Listed for sale | $430,000+18.5%$269/sqft |
Source: Scout MLS #1642149 Report a problem | ||
| 12/12/2022 | Sold | $363,000-9.3%$227/sqft |
Source: Scout MLS #1635969 Report a problem | ||
| 11/9/2022 | Pending sale | $400,000$250/sqft |
Source: Scout MLS #1635969 Report a problem | ||
| 9/1/2022 | Listed for sale | $400,000+53%$250/sqft |
Source: Scout MLS #1635969 Report a problem | ||
| 8/31/2020 | Sold | $261,500-3.1%$163/sqft |
Source: Scout MLS #1614355 Report a problem | ||
| 5/8/2020 | Price change | $269,900-1.8%$169/sqft |
Source: Brumbach Real Estate #1614355 Report a problem | ||
| 6/19/2019 | Price change | $274,900-3.4%$172/sqft |
Source: Georgia Coast Realty #1603535 Report a problem | ||
| 10/16/2018 | Listed for sale | $284,500$178/sqft |
Source: Georgia Coast Realty #1603535 Report a problem | ||
Public tax history
| Year | Property taxes | Tax assessment |
|---|---|---|
| 2025 | $3,293 +0.9% | $130,400 |
| 2024 | $3,264 -2% | $130,400 |
| 2023 | $3,329 -1.9% | $130,400 |
| 2022 | $3,395 +20% | $130,400 +33.1% |
| 2021 | $2,830 | $98,000 |
| 2020 | -- | $98,000 +7.5% |
| 2019 | $2,684 +7.1% | $91,200 |
| 2018 | $2,506 | $91,200 |
| 2017 | $2,506 | $91,200 +23.2% |
| 2016 | $2,506 +31.8% | $74,000 |
| 2015 | $1,901 -0.4% | $74,000 |
| 2014 | $1,908 | $74,000 |
| 2013 | -- | -- |
| 2012 | -- | -- |
| 2011 | -- | -- |
| 2010 | -- | -- |
Find assessor info on the county website
Neighborhood: 31522
Nearby homes
- $484,9003 bd3 ba1.4k sqft807 Mallery St #E, Saint Simons Island, GA 31522Off Market

- $421,0003 bd3 ba1.4k sqft809 Mallery St UNIT A, Saint Simons Island, GA 31522Sold
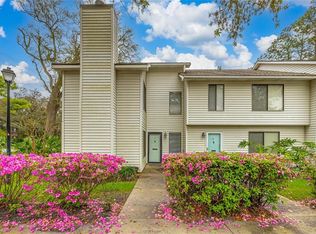
- $474,7003 bd3 ba1.4k sqft809 Mallery St UNIT G, Saint Simons Island, GA 31522Off Market
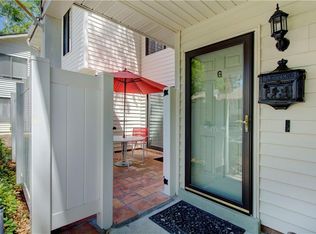
- $434,0003 bd2 ba1.5k sqft809 Mallery St UNIT F, Saint Simons Island, GA 31522Off Market
- $432,5003 bd3 ba1.5k sqft807 Mallery St UNIT C, Saint Simons Island, GA 31522Off Market
- $474,1003 bd2 ba1.6k sqft807 Mallery St UNIT H, Saint Simons Island, GA 31522Off Market
- $399,9003 bd3 ba1.5k sqft809 Mallery St, Saint Simons Island, GA 31522For Sale
- $444,9003 bd2 ba1.7k sqft803 Mallery St UNIT F, Saint Simons Island, GA 31522Off Market
Nearby schools
GreatSchools rating
- 8/10St. Simons Elementary SchoolGrades: PK-5Distance: 0.7 mi
- 6/10Glynn Middle SchoolGrades: 6-8Distance: 5.3 mi
- 10/10Glynn AcademyGrades: 9-12Distance: 5.8 mi
Schools provided by the listing agent
- Elementary: St. Simons
- Middle: Glynn Middle School
- High: Glynn Academy
Source: Scout MLS. This data may not be complete. We recommend contacting the local school district to confirm school assignments for this home.
Sell for more on Zillow
Get a Zillow Showcase℠ listing at no additional cost and you could sell for .
$495,200
2% more
+$9,904
With Zillow Showcase(estimated)
$505,104
Sell for more on Zillow
Get a Zillow Showcase℠ listing at no additional cost and you could sell for .
$495,200
2% more
+$9,904
With Zillow Showcase(estimated)
$505,104
- Georgia
- Glynn County
- Saint Simons Island
- 31522
- 809 Mallery St Unit B
Nearby cities
Nearby zip codes
Other Saint Simons Island Topics
- Apartments for Rent in 31522
- Houses for Sale in 31522
- Houses for Rent in 31522
- 31522 Real Estate
- Saint Simons Island Condos
- Houses for Sale in Saint Simons Island
- Newest Listings in Saint Simons Island
- Saint Simons Island Home Values
- Saint Simons Island Real Estate Agents
- Saint Simons Island Refinance
- Saint Simons Island Mortgage Rates
