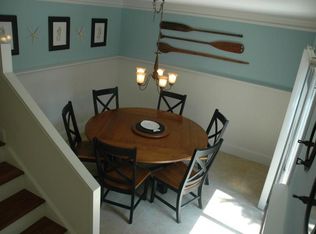
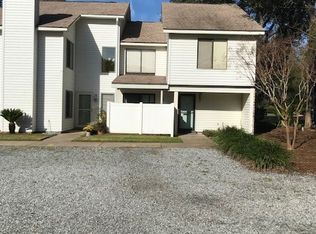
Talk about location, it’s hard to beat this one. Hop on your bike, golf cart or simply walk to the pier/village area, where you will find many restaurants, the beach, fishing, shops, pickleball and tennis courts, playgrounds and the ball park. Island living at its finest. Perfect vacation home, full time residence, or investment property. Nicely renovated Beacon Park Condo on the Southend of the island. This 3 bedroom 2.5 bath condo has been beautifully updated and is move in ready. Upon entering you have the powder room to the left and an optional 4th bedroom/office/ flex space complete with a custom built-in pull down queen size Murphy bed with built-in closet and storage. The kitchen has butcher wood countertop and cabinets that go all the way up the wall, along with the stainless steel farmhouse since and marble mosaic backsplash, this condo makes use of every space. The open dining area has a custom built-in corner bench (with storage) leaving plenty of room to gather around the table. The living area has a beautiful wood mantle and marble tile surrounding the fire place. Off the living area walk out onto the private back patio and enjoy the fresh air. Also located downstairs is a laundry closet and large storage closet. The staircase with custom wainscoting leads you upstairs. Here you will find the primary bedroom suite that has been completely updated with a blue wainscoting accent wall, walk-in closet that was reconfigured to make the more closet space. The primary bathroom has a double vanity, quartz countertops, walk-in shower, and built-in linen closet. Also upstairs there are two additional bedrooms and a renovated shared bathroom with double vanity and tub/shower combo. Downstairs has luxury vinyl wide plank flooring, that is very durable. Upstairs there is wood flooring and tile in the bathrooms. The costal accents and soothing colors bring this whole condo together. This one is a must see. Check out the virtual walkthrough video by going to https://youtu.be/lc_-F4gflaM?si=8s3neaid9vdz1Cp9
Sold for $500,000
$500,000
809 Mallery St Unit C, Saint Simons Island, GA 31522
3beds
1,518sqft
Condominium
Built in 1977
-- sqft lot
$556,000 Zestimate®
$329/sqft
$3,171 Estimated rent
Home value
$556,000
$512,000 - $606,000
$3,171/mo
Zestimate® history
Owner options
List your home for rent
$3,171/mo
Rent Zestimate®
Find your next renter with Zillow Rental Manager. Plus, with online applications, you can quickly screen prospective tenants – for free.
$3,171/mo
Rent Zestimate®
Refinance and save
$3,556/mo
Est. payment
Refinancing to a lower rate could help reduce your monthly payments and save thousands over the life of the loan.
$3,556/mo
Est. payment
Explore your selling options
Work with a Zillow partner agent
Leverage their expertise and Zillow's premium Showcase listings to get your home seen by more buyers.
Get startedList with your own agent
Get your home in front of millions of buyers by listing it on Zillow.
Learn how to do itSell it yourself
Take full control of how buyers see your home on Zillow by listing For Sale by Owner (FSBO).
List your homeWhat's special
Golf cartFlex spaceIsland livingOpen dining areaMarble tilePerfect vacation homeFull time residence
Zillow last checked:
Listing updated:
Listed by:
Margaret Butler 912-399-0797,
BHHS Hodnett Cooper Real Estate
Bought with:
Annie Harper, 256721
Don Wright & Associates
Source: Scout MLS,MLS#: 1645578
Facts & features
Interior
Bedrooms & bathrooms
- Bedrooms: 3
- Bathrooms: 3
- Full bathrooms: 2
- 1/2 bathrooms: 1
Heating
- Electric, Heat Pump
Cooling
- Central Air, Electric
Appliances
- Included: Dryer, Disposal, Dishwasher, Electric Range, Gas Range, Microwave, Range, Refrigerator, Range Hood, Washer
- Laundry: Laundry Room, Washer Hookup
Features
- Built-in Features, Ceiling Fan(s), Crown Molding, Other, Recessed Lighting, Walk-In Closet(s), Primary Suite
- Flooring: Hardwood, Tile, Vinyl
- Has basement: No
- Number of fireplaces: 1
- Fireplace features: Den, Family Room, Gas Log
Interior area
- Total interior livable area: 1,518 sqft
Property
Features
- Has private pool: Yes
- Pool features: In Ground
Details
- Parcel number: 0404379
- Zoning description: Condo
- Special conditions: Standard
Construction
Type & style
- Home type: Condo
- Property subtype: Condominium
Condition
- Updated/Remodeled,As Is
- Year built: 1977
Details
- Warranty included: Yes
Utilities & green energy
- Sewer: Public Sewer
- Water: Public
- Utilities for property: Cable Available, Electricity Available, Sewer Available, Water Available
Community & HOA
Community
- Features: Park, Sidewalks, Walk To School(s), Walk To Shopping
- Security: Fire Alarm, Smoke Detector(s), Security System
- Subdivision: Beacon Park Condos
HOA
- Has HOA: Yes
- Amenities included: Jogging Path, Pool, Trail(s)
- Services included: Maintenance Grounds
- HOA fee: $425 monthly
Location
- Region: Saint Simons Island
Financial & listing details
- Price per square foot: $329/sqft
- Tax assessed value: $326,000
- Annual tax amount: $824
- Date on market: 3/20/2024
- Electric utility on property: Yes
Price history
| Date | Event | Price |
|---|---|---|
| 4/30/2024 | Sold | $500,000-4.8%$329/sqft |
Source: Scout MLS #1645578 Report a problem | ||
| 4/4/2024 | Pending sale | $525,000$346/sqft |
Source: Scout MLS #1645578 Report a problem | ||
| 3/21/2024 | Listed for sale | $525,000+61.5%$346/sqft |
Source: Scout MLS #1645578 Report a problem | ||
| 4/27/2021 | Sold | $325,000+1.6%$214/sqft |
Source: Scout MLS #1624683 Report a problem | ||
| 3/10/2021 | Listed for sale | $320,000+28%$211/sqft |
Source: Keller Williams Realty Golden Isles #1624683 Report a problem | ||
| 12/28/2018 | Sold | $250,000+29.9%$165/sqft |
Source: Public Record Report a problem | ||
| 8/12/2011 | Sold | $192,500+36.5%$127/sqft |
Source: Public Record Report a problem | ||
| 4/5/2011 | Sold | $141,001$93/sqft |
Source: Public Record Report a problem | ||
Public tax history
| Year | Property taxes | Tax assessment |
|---|---|---|
| 2025 | $3,170 +240.6% | $130,400 |
| 2024 | $931 +12.9% | $130,400 |
| 2023 | $825 -68% | $130,400 +0.3% |
| 2022 | $2,578 -9.9% | $130,000 +32.7% |
| 2021 | $2,862 | $98,000 |
| 2020 | -- | $98,000 +7.5% |
| 2019 | $2,684 +7.1% | $91,200 |
| 2018 | $2,506 | $91,200 |
| 2017 | $2,506 | $91,200 +23.2% |
| 2016 | $2,506 +31.8% | $74,000 |
| 2015 | $1,901 -0.4% | $74,000 |
| 2014 | $1,908 | $74,000 |
| 2013 | -- | -- |
| 2012 | -- | -- |
| 2011 | -- | -- |
| 2010 | -- | -- |
Find assessor info on the county website
Neighborhood: 31522
Nearby homes
- $398,3003 bd2 ba1.4k sqft850 Mallory St APT O6, Saint Simons Island, GA 31522Off Market
- $1,213,4004 bd3 ba2.1k sqft640 Bartow St, Saint Simons Island, GA 31522Off Market

- $580,7003 bd3 ba1.6k sqft807H Mallory Street Ext, Saint Simons Island, GA 31522Off Market
- $519,2003 bd3 ba1.4k sqft850 Mallery St #3B, Saint Simons Island, GA 31522Off Market

- $952,6003 bd2 ba1.9k sqft650 Bartow St, Saint Simons Island, GA 31522Off Market
- $320,0002 bd1 ba775 sqft800 Mallery St #C-23, Saint Simons Island, GA 31522Off Market
- $447,6003 bd3 ba1.4k sqft807 Mallery St UNIT A, Saint Simons Island, GA 31522Off Market
- $841,9003 bd2 ba1.4k sqft638 Bartow St, Saint Simons Island, GA 31522Off Market
Nearby schools
GreatSchools rating
- 8/10St. Simons Elementary SchoolGrades: PK-5Distance: 0.6 mi
- 6/10Glynn Middle SchoolGrades: 6-8Distance: 5.3 mi
- 10/10Glynn AcademyGrades: 9-12Distance: 5.8 mi
Schools provided by the listing agent
- Elementary: St. Simons
- Middle: Glynn Middle School
- High: Glynn Academy
Source: Scout MLS. This data may not be complete. We recommend contacting the local school district to confirm school assignments for this home.
Sell for more on Zillow
Get a Zillow Showcase℠ listing at no additional cost and you could sell for .
$556,000
2% more
+$11,120
With Zillow Showcase(estimated)
$567,120
Sell for more on Zillow
Get a Zillow Showcase℠ listing at no additional cost and you could sell for .
$556,000
2% more
+$11,120
With Zillow Showcase(estimated)
$567,120
- Georgia
- Glynn County
- Saint Simons Island
- 31522
- 809 Mallery St Unit C
Nearby cities
Nearby zip codes
Other Saint Simons Island Topics
- Apartments for Rent in 31522
- Houses for Sale in 31522
- Houses for Rent in 31522
- 31522 Real Estate
- Saint Simons Island Condos
- Houses for Sale in Saint Simons Island
- Newest Listings in Saint Simons Island
- Saint Simons Island Home Values
- Saint Simons Island Real Estate Agents
- Saint Simons Island Refinance
- Saint Simons Island Mortgage Rates
