Skip main navigation
Closed
  • $94,000

    809 Maplehill Dr APT A-3, Albert Lea, MN 56007

    2beds
    1,054sqft
    Low Rise
    Built in 1988
    -- sqft lot
    $110,100 Zestimate®
    $89/sqft
    $1,304 Estimated rent

    Home value

    $110,100

    $101,000 - $119,000

    $1,304/mo

    Zestimate® history
    Loading
    Loading...

    Owner options

    List your home for rent

    $1,304/mo

    Rent Zestimate®

    Find your next renter with Zillow Rental Manager. Plus, with online applications, you can quickly screen prospective tenants – for free.

    Learn more

    $1,304/mo

    Rent Zestimate®

    Refinance and save

    $655/mo

    Est. payment

    Refinancing to a lower rate could help reduce your monthly payments and save thousands over the life of the loan.

    See today's rates

    $655/mo

    Est. payment

    Explore your selling options

    Work with a Zillow partner agent

    Leverage their expertise and Zillow's premium Showcase listings to get your home seen by more buyers.

    Get started

    List with your own agent

    Get your home in front of millions of buyers by listing it on Zillow.

    Learn how to do it

    Sell it yourself

    Take full control of how buyers see your home on Zillow by listing For Sale by Owner (FSBO).

    List your home

    What's special

    New vanityExtra bonus roomCeramic tiled walk-in showerFormal dining
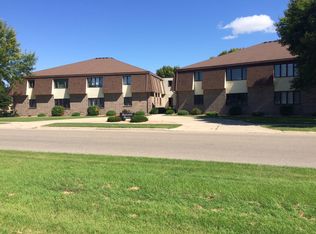
    Nice first floor condo unit located in Maplehill Manor. All appliances to stay. Extra bonus room that could be office, formal dining or show room for your treasures. Bath remodel in February 2023. featuring ceramic tiled walk-in shower, new vanity and flooring. Nice view of the park across the street.

    Zillow last checked:

    Listing updated:

    Listed by:

    Leland Realty

    Bought with:

    Leland Realty

    Source: NorthstarMLS as distributed by MLS GRID,MLS#: 6374339MLS Logo

    Facts & features

    Interior

    Bedrooms & bathrooms
    • Bedrooms: 2
    • Bathrooms: 1
    • 3/4 bathrooms: 1
    Bedroom
    • Level: Main
    Bedroom 2
    • Level: Main
    Bathroom
    • Level: Main
    Bonus room
    • Level: Main
    Kitchen
    • Level: Main
    Living room
    • Level: Main
    Heating
    • Forced Air
    Cooling
    • Central Air
    Appliances
    • Included: Dishwasher, Disposal, Dryer, Electric Water Heater, Microwave, Range, Refrigerator, Washer
    • Laundry: Electric Dryer Hookup, Main Level, In Unit, Washer Hookup
    Features
    • Basement: Block,Partial,Partially Finished,Storage/Locker
    • Has fireplace: No
    Interior area
    • Total structure area: 1,054
    • Total interior livable area: 1,054 sqft
    • Finished area above ground: 1,054
    • Finished area below ground: 0

    Property

    Parking
    • Total spaces: 1
    • Parking features: Detached Garage, Asphalt, Shared Driveway, Garage Door Opener, Paved Lot
    • Garage spaces: 1
    • Has uncovered spaces: Yes
    • Details: Garage Dimensions (12x22)
    Accessibility
    • Accessibility features: Accessible Elevator Installed, Door Lever Handles, No Stairs External
    Features
    • Levels: Two
    • Stories: 2
    • Patio & porch: Patio
    Lot
    • Size: 3,049 sqft
    Details
    • Foundation area: 1054
    • Parcel number: 340990010
    • Zoning description: Residential-Single Family

    Construction

    Type & style
    • Home type: Condo
    • Property subtype: Low Rise
    • Attached to another structure: Yes
    Materials
    • Brick, Frame
    • Roof: Age Over 8 Years,Asphalt,Pitched
    Condition
    • New construction: No
    • Year built: 1988

    Utilities & green energy

    • Electric: Circuit Breakers, 100 Amp Service
    • Gas: Electric
    • Sewer: City Sewer/Connected
    • Water: City Water/Connected

    Community & neighborhood

    Security
    • Security features: Fire Sprinkler System
    Location
    • Region: Albert Lea

    HOA & financial

    HOA
    • Has HOA: Yes
    • HOA fee: $175 monthly
    • Amenities included: Elevator(s), Fire Sprinkler System, Lobby Entrance, Patio, Security Building
    • Services included: Maintenance Structure, Hazard Insurance, Lawn Care, Maintenance Grounds, Sanitation, Security System, Snow Removal, Water/Sewer
    • Association name: Maplehill Manor Condominium Assn/Bonnie Schneider
    • Association phone: 507-373-3767

    Other

    Other facts
    • Road surface type: Paved

    Price history

    DateEventPrice
    12/1/2023Sold$94,000-0.9%$89/sqft
    Source: NorthstarMLS as distributed by MLS GRID #6374339 Report a problem
    8/29/2023Pending sale$94,900$90/sqft
    Source: NorthstarMLS as distributed by MLS GRID #6374339 Report a problem
    5/23/2023Listed for sale$94,900+29.1%$90/sqft
    Source: NorthstarMLS as distributed by MLS GRID #6374339 Report a problem
    12/21/2015Sold$73,500$70/sqft
    Source: NorthstarMLS as distributed by MLS GRID #5077729 Report a problem

    Public tax history

    Tax history is unavailable.

    Neighborhood: 56007

    Nearby schools

    GreatSchools rating
    Get pre-qualified for a loan
    At Zillow Home Loans, we can pre-qualify you in as little as 5 minutes with no impact to your credit score.

    An equal housing lender. NMLS #10287.

    Sell for more on Zillow
    Get a Zillow Showcase℠ listing at no additional cost and you could sell for .
    $110,100
    2% more
    +$2,202
    With Zillow Showcase(estimated)
    $112,302