Skip main navigation
Off market
  • $371,400

    809 Meadowlark Dr, O'Fallon, IL 62269

    4beds
    2baths
    2,787sqft
    SingleFamily
    Built in ----
    -- sqft lot
    $371,400 Zestimate®
    $133/sqft
    $2,661 Estimated rent

    Home value

    $371,400

    $323,000 - $423,000

    $2,661/mo

    Zestimate® history
    Loading
    Loading...

    Owner options

    List your home for rent

    $2,661/mo

    Rent Zestimate®

    Find your next renter with Zillow Rental Manager. Plus, with online applications, you can quickly screen prospective tenants – for free.

    Learn more

    $2,661/mo

    Rent Zestimate®

    Refinance and save

    $2,598/mo

    Est. payment

    Refinancing to a lower rate could help reduce your monthly payments and save thousands over the life of the loan.

    See today's rates

    $2,598/mo

    Est. payment

    Explore your selling options

    Work with a Zillow partner agent

    Leverage their expertise and Zillow's premium Showcase listings to get your home seen by more buyers.

    Get started

    List with your own agent

    Get your home in front of millions of buyers by listing it on Zillow.

    Learn how to do it

    Sell it yourself

    Take full control of how buyers see your home on Zillow by listing For Sale by Owner (FSBO).

    List your home

    What's special

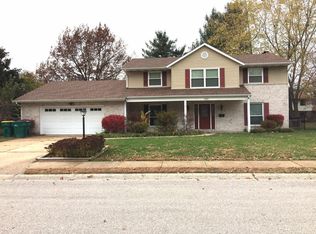
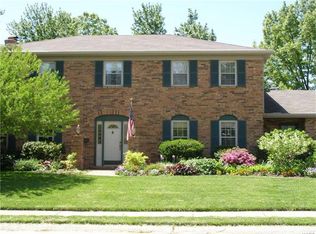
    This single family home is located in a safe community, less than a block from Estelle Kempmeyer Elementary School, on a quiet road with a large fenced backyard. Best school district (O'Fallon) in the area! Walking distance to downtown O'Fallon shops and restaurants. Less than one mile from the local YMCA and police department. A short drive to local parks, including the OFallon water park, and biking distance to local trails. Short commute to Scott AFB and 15 minute drive to downtown St. Louis. The property is a two-story single family home: Upstairs: Master bedroom with sitting area and fireplace Master Bathroom with double vanity 2nd bedroom with built-in desk and shelves 3rd bedroom 4th bedroom 1 full bathroom Main floor: Entryway with hardwood floors Eat-in kitchen with breakfast bar, double oven, stove, microwave, dishwasher, garbage disposal, and refrigerator Formal dining room with wainscoting and hardwood floors Formal living room perfect for an office or playroom with hardwood floors Family room with wet bar, fireplace, built-in shelves, and back yard access Half bath Mud room with washer and dryer hookups Garage: large 2-car, attached, with ample storage Large covered porch in the front and large covered patio in the back of the home Large, fenced-in back yard. This is not a complete list of the lease terms, nor is it a substitute for the lease agreement: -Tenant is responsible for utilities, garbage collection, lawn care, and maintenance of provided appliances. -No smoking allowed. -One small dog or cat allowed. -$40 fee per application to cover costs and expense to verify the information submitted by the applicant. If you wish to use Zillow's application instead, please let us know. Our required standards for qualifying to rent a home are -Each adult occupant must submit a separate application. -Your gross monthly income must be at least three times the monthly rent. -You must be employed and/or be able to furnish acceptable proof of the required income. -You must have good housekeeping, payment, and maintenance references from all previous Landlords. -No occupant may have a criminal history. -You must have a favorable credit history, 650+ credit score, and no previous evictions. -You must have positive recommendation from personal references.

    This property is off market, which means it's not currently listed for sale or rent on Zillow. This may be different from what's available on other websites or public sources.

    Facts & features

    Interior

    Bedrooms & bathrooms
    • Bedrooms: 4
    • Bathrooms: 2.5
    Heating
    • Forced air, Other
    Cooling
    • Other
    Appliances
    • Included: Dishwasher, Dryer, Garbage disposal, Range / Oven, Refrigerator, Washer
    • Laundry: In Unit
    Features
    • Flooring: Hardwood
    Interior area
    • Total interior livable area: 2,787 sqft

    Property

    Parking
    • Parking features: Garage - Detached

    Construction

    Type & style
    • Home type: SingleFamily

    Community & HOA

    Location
    • Region: Ofallon

    Financial & listing details

    • Price per square foot: $133/sqft

    Price history

    DateEventPrice
    3/24/2021Listing removed--
    Source: Owner Report a problem
    9/4/2020Listing removed$1,650$1/sqft
    Source: Owner Report a problem
    8/8/2020Listed for rent$1,650$1/sqft
    Source: Owner Report a problem

    Public tax history

    Tax history is unavailable.

    Neighborhood: 62269

    Nearby schools

    GreatSchools rating
    Get a cash offer in 3 minutes
    Find out how much your home could sell for in as little as 3 minutes with a no-obligation cash offer.
    Estimated market value
    $371,400
    Get a cash offer in 3 minutes
    Find out how much your home could sell for in as little as 3 minutes with a no-obligation cash offer.
    Estimated market value
    $371,400