Skip main navigation
Closed
  • Listing Provided by: RE/MAX Today
    Bought with: RE/MAX Gold First
    Price Unknown

    809 Miller St, New Haven, MO 63068

    3beds
    1,134sqft
    Single Family Residence
    Built in 1955
    7,187.4 Square Feet Lot
    $198,900 Zestimate®
    $--/sqft
    $1,396 Estimated rent

    Home value

    $198,900

    $189,000 - $209,000

    $1,396/mo

    Zestimate® history
    Loading
    Loading...

    Owner options

    List your home for rent

    $1,396/mo

    Rent Zestimate®

    Find your next renter with Zillow Rental Manager. Plus, with online applications, you can quickly screen prospective tenants – for free.

    Learn more

    $1,396/mo

    Rent Zestimate®

    Refinance and save

    Refinancing to a lower rate could help reduce your monthly payments and save thousands over the life of the loan.

    See today's rates

    Explore your selling options

    Work with a Zillow partner agent

    Leverage their expertise and Zillow's premium Showcase listings to get your home seen by more buyers.

    Get started

    List with your own agent

    Get your home in front of millions of buyers by listing it on Zillow.

    Learn how to do it

    Sell it yourself

    Take full control of how buyers see your home on Zillow by listing For Sale by Owner (FSBO).

    List your home

    What's special

    Walk-in closetLarge vanityStorage roomPerfect storm shelterWalkout doorHardwood floorsTall ceilings
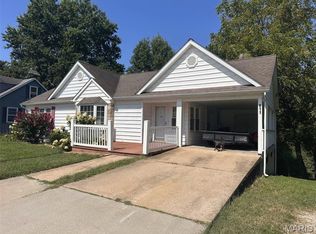
    This 3-bedroom home has a charming covered front porch that beacons for you to come inside. The REAL hardwood floors flow through the living room, which is flooded with morning sunlight. The kitchen/dining combo has a pantry & ceramic tile floors. The 2 large main floor bedrooms also boast hardwood floors. The fully updated bathroom features ceramic tile floors, tile shower surround & large vanity. Upstairs you'll find a 3rd bedroom with hardwood floors & walk-in closet, and a den that can be used as a playroom, office or 4th bedroom. The attached carport has a storage room & a door that opens onto the newer oversized deck. Stairs lead to the shaded backyard, raised gravel sitting area & utility shed. The basement has tall ceilings, w/d hookups & walkout door. The carport has a suspended floor, creating a separate concrete room that is a perfect storm shelter, workshop or storage locker. An updated water heater & heating/cooling units are great benefits! Call TODAY!

    Zillow last checked:

    Listing updated:

    Listing Provided by:

    Rachele E Maczuk 573-680-5351,

    RE/MAX Today

    Bought with:

    Brian Sohn, 2012024725

    RE/MAX Gold First

    Source: MARIS,MLS#: 23042833MLS LogoOriginating MLS: Franklin County Board of REALTORS

    Facts & features

    Interior

    Bedrooms & bathrooms
    • Bedrooms: 3
    • Bathrooms: 1
    • Full bathrooms: 1
    • Main level bathrooms: 1
    • Main level bedrooms: 2
    Bedroom
    • Features: Floor Covering: Wood
    • Level: Main
    Bedroom
    • Features: Floor Covering: Wood
    • Level: Main
    Bedroom
    • Features: Floor Covering: Wood
    • Level: Upper
    Bathroom
    • Features: Floor Covering: Ceramic Tile
    • Level: Main
    Den
    • Features: Floor Covering: Wood
    • Level: Upper
    Kitchen
    • Features: Floor Covering: Ceramic Tile
    • Level: Main
    Living room
    • Features: Floor Covering: Wood
    • Level: Main
    Heating
    • Forced Air, Electric
    Cooling
    • Ceiling Fan(s), Central Air, Electric
    Appliances
    • Included: Electric Water Heater, Disposal, Range Hood, Electric Range, Electric Oven
    Features
    • Kitchen/Dining Room Combo, Eat-in Kitchen, Pantry, High Speed Internet, Workshop/Hobby Area
    • Flooring: Hardwood
    • Doors: Panel Door(s), Storm Door(s)
    • Windows: Window Treatments, Wood Frames
    • Has basement: Yes
    • Has fireplace: No
    Interior area
    • Total structure area: 1,134
    • Total interior livable area: 1,134 sqft
    • Finished area above ground: 1,134

    Property

    Parking
    • Total spaces: 1
    • Parking features: Covered, Off Street, Storage, Workshop in Garage
    • Carport spaces: 1
    Features
    • Levels: One and One Half
    • Patio & porch: Deck, Covered
    Lot
    • Size: 7,187 sqft
    • Dimensions: 0.165ac
    • Features: Adjoins Wooded Area
    Details
    • Additional structures: Shed(s)
    • Parcel number: 0473602014221000
    • Special conditions: Standard

    Construction

    Type & style
    • Home type: SingleFamily
    • Architectural style: Bungalow,Traditional
    • Property subtype: Single Family Residence
    Materials
    • Frame
    Condition
    • Updated/Remodeled
    • New construction: No
    • Year built: 1955

    Utilities & green energy

    • Sewer: Public Sewer
    • Water: Public

    Community & neighborhood

    Security
    • Security features: Smoke Detector(s)
    Location
    • Region: New Haven
    • Subdivision: L M Schulte

    Other

    Other facts
    • Listing terms: Cash,FHA,Other,Conventional,USDA Loan,VA Loan
    • Ownership: Private
    • Road surface type: Concrete

    Price history

    DateEventPrice
    8/29/2023Sold--
    Source: MARIS #23042833 Report a problem
    8/29/2023Pending sale$175,000$154/sqft
    Source: MARIS #23042833 Report a problem
    7/27/2023Contingent$175,000$154/sqft
    Source: MARIS #23042833 Report a problem
    7/19/2023Listed for sale$175,000+48.3%$154/sqft
    Source: MARIS #23042833 Report a problem
    2/1/2019Listing removed$118,000$104/sqft
    Source: RE/MAX Today #19003208 Report a problem
    1/17/2019Listed for sale$118,000$104/sqft
    Source: RE/MAX Today #19003208 Report a problem
    8/14/2018Listing removed$118,000$104/sqft
    Source: RE/MAX Gold First #18060053 Report a problem
    7/30/2018Pending sale$118,000$104/sqft
    Source: RE/MAX Gold First #18060053 Report a problem
    7/24/2018Listed for sale$118,000$104/sqft
    Source: RE/MAX Gold First #18060053 Report a problem
    10/13/2010Sold--
    Source: Public Record Report a problem

    Public tax history

    YearProperty taxesTax assessment
    2024$1,382 +4.3%$17,940
    2023$1,325 +8.5%$17,940 +7.1%
    2022$1,221 +0.2%$16,745
    2021$1,219 +11.9%$16,745 +11.3%
    2020$1,089 +7.1%$15,041
    2019$1,017 -0.1%$15,041 +7.4%
    2017$1,018 +1.1%$14,000 -3.4%
    2016$1,007 $14,497
    2015$1,007 $14,497 -2.3%
    2014$1,007 $14,834
    2013-- $14,834 -7.6%
    2012-- $16,054
    2011-- $16,054 -5.2%
    2010-- $16,943
    2009-- $16,943 +29.4%
    2006$753 -2.8%$13,097
    2005$775 +19%$13,097 +14.8%
    2004$651 +0%$11,404
    2003$651 +15.8%$11,404 +10.8%
    2002$562 -4.2%$10,289
    2001$587 +9.8%$10,289 +8%
    2000$534 $9,530

    Find assessor info on the county website

    Neighborhood: 63068

    Nearby schools

    GreatSchools rating
    Schools provided by the listing agent
    • Elementary: New Haven Elem.
    • Middle: New Haven Middle
    • High: New Haven High

    Source: MARIS. This data may not be complete. We recommend contacting the local school district to confirm school assignments for this home.