Skip main navigation
Off market
  • $1,317,100

    809 Monroe St, Evanston, IL 60202

    3beds
    2,268sqft
    SingleFamily
    Built in 1889
    6,198 Square Feet Lot
    $1,317,100 Zestimate®
    $581/sqft
    $3,850 Estimated rent

    Home value

    $1,317,100

    $1.22M - $1.42M

    $3,850/mo

    Zestimate® history
    Loading
    Loading...

    Owner options

    List your home for rent

    $3,850/mo

    Rent Zestimate®

    Find your next renter with Zillow Rental Manager. Plus, with online applications, you can quickly screen prospective tenants – for free.

    Learn more

    $3,850/mo

    Rent Zestimate®

    Refinance and save

    $7,752/mo

    Est. payment

    Refinancing to a lower rate could help reduce your monthly payments and save thousands over the life of the loan.

    See today's rates

    $7,752/mo

    Est. payment

    Explore your selling options

    Work with a Zillow partner agent

    Leverage their expertise and Zillow's premium Showcase listings to get your home seen by more buyers.

    Get started

    List with your own agent

    Get your home in front of millions of buyers by listing it on Zillow.

    Learn how to do it

    Sell it yourself

    Take full control of how buyers see your home on Zillow by listing For Sale by Owner (FSBO).

    List your home

    What's special

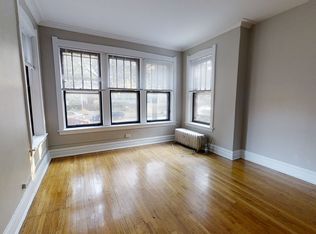
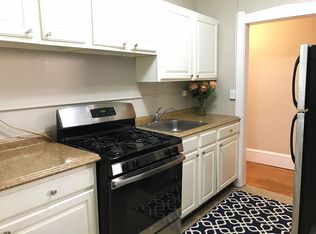
    Luxuriously remodeled home in prime location! New siding, wood paneling, plaster molding and fence highlight landscape work complete with sod, irrigation system, vegetable bed and trees for privacy. Matching 2 car garage. Front door opens into hallway and dining room boasting modern functionality with vintage charm. New baseboards, crown molding and white oak floors with recessed lighting throughout. Kitchen hosts stainless steel Kitchen Aid appliances, custom chandeliers & oversized windows with heated floors/countertops and hickory cabinetry. Through sliding doors, walk onto enclosed outdoor patio overlooking the garden. Open living room with gas fireplace leads into a sunroom. 1st floor mud room and powder room. Upstairs, find washer/dryer station, 2 full size bathrooms and 3 bedrooms with built-in closet shelving. The master bedroom's huge walk-in closet with skylight features 7 windows, 2 vaulted skylights and gas fireplace. Adjoining bathroom with steam shower and double vanity.

    This property is not currently displayed as for sale or rent on Zillow. This may be different from what's on other websites or public sources.

    Facts & features

    Interior

    Bedrooms & bathrooms
    • Bedrooms: 3
    • Bathrooms: 3
    • Full bathrooms: 2
    • 1/2 bathrooms: 1
    Heating
    • Forced air, Gas
    Cooling
    • Central
    Appliances
    • Included: Dishwasher, Dryer, Garbage disposal, Microwave, Range / Oven, Refrigerator, Washer
    Features
    • Flooring: Tile, Carpet, Hardwood
    • Basement: Finished, Cellar
    • Attic: Pull Down Stair
    • Has fireplace: Yes
    Interior area
    • Total interior livable area: 2,268 sqft

    Property

    Parking
    • Parking features: Garage - Detached
    Features
    • Exterior features: Brick
    Lot
    • Size: 6,198 Square Feet
    Details
    • Parcel number: 1119310017

    Construction

    Type & style
    • Home type: SingleFamily
    Materials
    • Frame
    • Roof: Asphalt
    Condition
    • Year built: 1889

    Utilities & green energy

    • Sewer: Sewer-Public

    Community & HOA

    Location
    • Region: Evanston

    Financial & listing details

    • Price per square foot: $581/sqft
    • Tax assessed value: $696,460
    • Annual tax amount: $15,679

    Price history

    DateEventPrice
    7/19/2019Sold$982,000-1.3%$433/sqft
    Source: MRED as distributed by MLS GRID #10304377 Report a problem
    7/19/2019Listed for sale$995,000$439/sqft
    Source: Compass #10304377 Report a problem
    6/11/2019Pending sale$995,000$439/sqft
    Source: Compass #10304377 Report a problem
    6/6/2019Price change$995,000-2.9%$439/sqft
    Source: Compass #10304377 Report a problem
    5/29/2019Pending sale$1,025,000$452/sqft
    Source: Compass #10304377 Report a problem
    5/2/2019Price change$1,025,000-1.9%$452/sqft
    Source: Compass #10304377 Report a problem
    4/18/2019Price change$1,045,000-4.6%$461/sqft
    Source: Compass #10304377 Report a problem
    3/12/2019Price change$1,095,000-4.4%$483/sqft
    Source: Compass #10304377 Report a problem
    2/5/2019Price change$1,145,000-4.2%$505/sqft
    Source: RE/MAX Northern Shores #10165348 Report a problem
    1/4/2019Listed for sale$1,195,000+206.4%$527/sqft
    Source: RE/MAX Northern Shores #10165348 Report a problem
    6/16/2016Sold$390,000-8.2%$172/sqft
    Source: MRED as distributed by MLS GRID #09220523 Report a problem
    5/19/2016Pending sale$425,000$187/sqft
    Source: Berkshire Hathaway HomeServices KoenigRubloff Realty Group #09220523 Report a problem
    5/9/2016Listed for sale$425,000$187/sqft
    Source: Berkshire Hathaway HomeServices KoenigRubloff Realty Group #09220523 Report a problem

    Public tax history

    YearProperty taxesTax assessment
    2024$15,679 -3.6%$69,646
    2023$16,270 -16.3%$69,646 -19%
    2022$19,431 +25.9%$86,000 +41.6%
    2021$15,437 -4.2%$60,726
    2020$16,110 +1.7%$60,726 -9%
    2019$15,840 +357%$66,732 +434.5%
    2018$3,466 -74.1%$12,485 -74.8%
    2017$13,387 +11.1%$49,525
    2016$12,054 +15.5%$49,525 +20.8%
    2015$10,436 +0.8%$40,999
    2014$10,351 +2.5%$40,999
    2013$10,096 -1.8%$40,999 -9.7%
    2012$10,283 +3.6%$45,426
    2011$9,923 +2.4%$45,426
    2010$9,694 -4.9%$45,426 -16.8%
    2009$10,194 +8.2%$54,590 -4%
    2008$9,423 +20.4%$56,865
    2007$7,824 -7.2%$56,865 +33.4%
    2006$8,427 +9.8%$42,623
    2005$7,672 +3.5%$42,623
    2004$7,414 -6.8%$42,623 +13.9%
    2003$7,951 +2.8%$37,435
    2002$7,731 +50.8%$37,435
    2001$5,126 +12.6%$37,435 +78.8%
    2000$4,550 +2.5%$20,939
    1999$4,439 $20,939
    Find assessor info on the county website

    Neighborhood: Main-Chicago

    Nearby schools

    GreatSchools rating
    Schools provided by the listing agent
    • Elementary: Oakton Elementary School
    • Middle: NICHOLS MIDDLE SCHOOL
    • High: Evanston Twp High School

    Source: The MLS. This data may not be complete. We recommend contacting the local school district to confirm school assignments for this home.

    Get a cash offer in 3 minutes
    Find out how much your home could sell for in as little as 3 minutes with a no-obligation cash offer.
    Estimated market value
    $1,317,100
    Get a cash offer in 3 minutes
    Find out how much your home could sell for in as little as 3 minutes with a no-obligation cash offer.
    Estimated market value
    $1,317,100