Skip main navigation
Off market
  • $314,600

    809 Murray Ave, Elgin, IL 60123

    2beds
    1,158sqft
    SingleFamily
    Built in 1953
    8,712 Square Feet Lot
    $314,600 Zestimate®
    $272/sqft
    $2,101 Estimated rent

    Home value

    $314,600

    $299,000 - $330,000

    $2,101/mo

    Zestimate® history
    Loading
    Loading...

    Owner options

    List your home for rent

    $2,101/mo

    Rent Zestimate®

    Find your next renter with Zillow Rental Manager. Plus, with online applications, you can quickly screen prospective tenants – for free.

    Learn more

    $2,101/mo

    Rent Zestimate®

    Refinance and save

    $1,894/mo

    Est. payment

    Refinancing to a lower rate could help reduce your monthly payments and save thousands over the life of the loan.

    See today's rates

    $1,894/mo

    Est. payment

    Explore your selling options

    Work with a Zillow partner agent

    Leverage their expertise and Zillow's premium Showcase listings to get your home seen by more buyers.

    Get started

    List with your own agent

    Get your home in front of millions of buyers by listing it on Zillow.

    Learn how to do it

    Sell it yourself

    Take full control of how buyers see your home on Zillow by listing For Sale by Owner (FSBO).

    List your home

    What's special

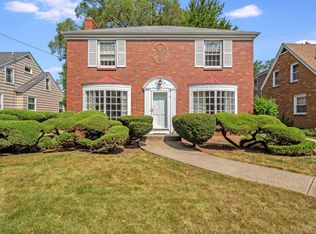
    Beautifully Maintained all Brick Ranch. Pride of Ownership Shows. Large Living Room features Brick Woodburning Fireplace with Gas Starter and Oak Mantle.Two Large Picture Windows let in tons of Natural Light.Many Built-in Cabinets and Storage throughout the house.Remodeled Bathroom w/ornate sink.Sun Room with Knotty Pine ceiling and lots of Windows.Beautiful views of your landscaped fenced backyard.Laundry was in Kitchen, converted to a large Pantry.Now, full Laundry Room in the basement. Den/Office newly finished with barn door.Full Basement with Fireplace, ready for your finishing touches.Updated Appliances.1 YR WARRANTY 4 PEACE OF MIND!Walking distance to Wing Park featuring golf,tennis courts,volleyball, childrens park, pool and baseball fields.Close to Beautiful downtown Elgin.Near by amenities include the Grand Victoria Casino, Elgin's River Walk,Festival Park,Splash Pad,The Hemmens and Gail Borden Library.Close to the Metra Train & Pace Bus stations for additional transportation

    This property is not currently displayed as for sale or rent on Zillow. This may be different from what's on other websites or public sources.

    Facts & features

    Interior

    Bedrooms & bathrooms
    • Bedrooms: 2
    • Bathrooms: 2
    • Full bathrooms: 1
    • 1/2 bathrooms: 1
    Heating
    • Forced air, Gas
    Cooling
    • Central
    Appliances
    • Included: Dishwasher, Dryer, Microwave, Range / Oven, Refrigerator
    Features
    • Flooring: Tile, Hardwood, Laminate
    • Has fireplace: Yes
    Interior area
    • Total interior livable area: 1,158 sqft

    Property

    Parking
    • Total spaces: 1
    • Parking features: Garage - Attached
    Features
    • Exterior features: Stone, Brick
    Lot
    • Size: 8,712 Square Feet
    Details
    • Parcel number: 0611360005

    Construction

    Type & style
    • Home type: SingleFamily
    Materials
    • Roof: Asphalt
    Condition
    • Year built: 1953

    Utilities & green energy

    • Sewer: Sewer-Public

    Community & HOA

    Location
    • Region: Elgin

    Financial & listing details

    • Price per square foot: $272/sqft
    • Tax assessed value: $231,879
    • Annual tax amount: $5,545

    Price history

    DateEventPrice
    9/21/2018Sold$180,000+1.2%$155/sqft
    Source: MRED as distributed by MLS GRID #10034097 Report a problem
    8/2/2018Pending sale$177,900$154/sqft
    Source: Berkshire Hathaway HomeServices Starck Real Estate #10034097 Report a problem
    7/29/2018Listed for sale$177,900+38.4%$154/sqft
    Source: Berkshire Hathaway HomeServices Starck Real Estate #10034097 Report a problem
    6/26/2013Sold$128,500-0.8%$111/sqft
    Source: MRED as distributed by MLS GRID #08337579 Report a problem
    5/14/2013Pending sale$129,500$112/sqft
    Source: Patron, Inc (dba RE/MAX Horizon) #08337579 Report a problem
    5/9/2013Listed for sale$129,500-26%$112/sqft
    Source: Patron, Inc (dba RE/MAX Horizon) #08337579 Report a problem
    7/30/2004Sold$175,000$151/sqft
    Source: Public Record Report a problem

    Public tax history

    YearProperty taxesTax assessment
    2024$5,545 +5.2%$77,293 +10.7%
    2023$5,271 +5.4%$69,829 +9.7%
    2022$5,001 +4.7%$63,672 +7%
    2021$4,776 +3%$59,529 +4.7%
    2020$4,636 +3.1%$56,830 +5%
    2019$4,496 +1.1%$54,134 +6.2%
    2018$4,449 +2.5%$50,997 +5.8%
    2017$4,341 -9%$48,210 +7.8%
    2016$4,770 $44,726 +9.1%
    2015-- $40,996 +1.2%
    2014-- $40,490 -2.6%
    2013-- $41,558 -7.4%
    2012-- $44,889 -10.7%
    2011-- $50,251 -23.5%
    2010-- $65,677 -6.7%
    2009-- $70,409
    2008-- $70,409 +3.3%
    2007-- $68,146 +4.2%
    2006-- $65,406 +6.5%
    2005-- $61,420 +6.8%
    2004-- $57,531 +7.8%
    2003-- $53,374 +8%
    2002-- $49,420 +7.5%
    2001-- $45,993 +5.1%
    2000-- $43,769
    Find assessor info on the county website

    Neighborhood: Grant Park

    Nearby schools

    GreatSchools rating
    Schools provided by the listing agent
    • High: Larkin High School
    • District: 46

    Source: The MLS. This data may not be complete. We recommend contacting the local school district to confirm school assignments for this home.

    Get a cash offer in 3 minutes
    Find out how much your home could sell for in as little as 3 minutes with a no-obligation cash offer.
    Estimated market value
    $314,600
    Get a cash offer in 3 minutes
    Find out how much your home could sell for in as little as 3 minutes with a no-obligation cash offer.
    Estimated market value
    $314,600