Step into this stunning one-and-half story home, where elegance meets comfort. Featuring all natural wood finishes, gleaming new carpet, and upgraded flooring throughout. This four bedroom gem boast a bright, spacious kitchen and a large dining room. The main floor includes a bedroom and full bath, while upstairs offers three additional bedrooms. A den that could easily be a fifth bedroom and another full bath. With two beautiful pocket doors, a grand wood staircase, a fenced in backyard, and beautiful covered front porch, plus a three car garage that is heated. The home features a three year old furnace and the AC is one month old. This home is move in ready. Don't miss a chance to make it yours! This home is close to the pool, park, and schools everything at you finger tips
Pending
Price cut: $14K (8/12)
$215,000
809 N 5th St, Decatur, IN 46733
4beds
1,728sqft
Single Family Residence
Built in 1930
8,712 Square Feet Lot
$212,800 Zestimate®
$--/sqft
$-- HOA
What's special
Fenced in backyardGrand wood staircaseBeautiful covered front porchAll natural wood finishesLarge dining roomBright spacious kitchenGleaming new carpet
- 81 days
- 157
- 4
Likely to sell faster than
Zillow last checked:
Listing updated:
Listed by:
Sheryl Inskeep 419-733-5719,
Harner Realty LLC,
Audrey Harner,
Harner Realty LLC
Source: IRMLS,MLS#: 202625206
Facts & features
Interior
Bedrooms & bathrooms
- Bedrooms: 4
- Bathrooms: 2
- Full bathrooms: 2
- Main level bedrooms: 1
Bedroom 1
- Level: Upper
Bedroom 2
- Level: Upper
Dining room
- Level: Main
- Area: 168
- Dimensions: 14 x 12
Kitchen
- Level: Main
- Area: 130
- Dimensions: 13 x 10
Living room
- Level: Main
- Area: 168
- Dimensions: 14 x 12
Office
- Level: Upper
- Area: 104
- Dimensions: 13 x 8
Heating
- Natural Gas, Forced Air
Cooling
- Central Air
Appliances
- Included: Microwave, Refrigerator, Washer, Dryer-Electric, Electric Range
Features
- Entrance Foyer, Natural Woodwork, Pantry
- Flooring: Hardwood, Carpet, Laminate
- Basement: Full,Block
- Has fireplace: No
Interior area
- Total structure area: 2,448
- Total interior livable area: 1,728 sqft
- Finished area above ground: 1,728
- Finished area below ground: 0
Video & virtual tour
Property
Parking
- Total spaces: 3
- Parking features: Detached, Garage Door Opener, Heated Garage, Gravel
- Garage spaces: 3
- Has uncovered spaces: Yes
Features
- Levels: One and One Half
- Stories: 1.5
- Patio & porch: Porch Covered
- Fencing: Full,Pet Fence,Privacy,Wood
Lot
- Size: 8,712 Square Feet
- Dimensions: 66x132
- Features: Other, City/Town/Suburb
Details
- Parcel number: 010234313017.000014
- Other equipment: Sump Pump
Construction
Type & style
- Home type: SingleFamily
- Architectural style: Traditional
- Property subtype: Single Family Residence
Materials
- Aluminum Siding
- Roof: Shingle
Condition
- New construction: No
- Year built: 1930
Utilities & green energy
- Sewer: City
- Water: City
Community & HOA
Community
- Subdivision: Meibers
Location
- Region: Decatur
Financial & listing details
- Tax assessed value: $159,300
- Annual tax amount: $716
- Date on market: 6/25/2026
- Listing terms: Cash,Conventional,FHA,USDA Loan,VA Loan
Estimated market value
$212,800
$202,000 - $223,000
$1,466/mo
Price history
| Date | Event | Price |
|---|---|---|
| 8/19/2026 | Pending sale | $215,000 |
Source:  IRMLS #202625206 Report a problem IRMLS #202625206 Report a problem | ||
| 8/12/2026 | Price change | $215,000-6.1% |
Source: IRMLS #202625206 Report a problem | ||
| 8/4/2026 | Price change | $229,000-1.3% |
Source: IRMLS #202625206 Report a problem | ||
| 7/12/2026 | Price change | $232,000-2.9% |
Source: IRMLS #202625206 Report a problem | ||
| 7/6/2026 | Price change | $239,000-4.4% |
Source: IRMLS #202625206 Report a problem | ||
| 6/25/2026 | Listed for sale | $249,900+170.2% |
Source: IRMLS #202625206 Report a problem | ||
| 9/14/2016 | Listing removed | $92,500$54/sqft |
Source: Heartland Auction & Realty, Inc. #201631498 Report a problem | ||
| 8/30/2016 | Price change | $92,500-2.6%$54/sqft |
Source: Heartland Auction & Realty, Inc. #201631498 Report a problem | ||
| 8/18/2016 | Price change | $95,000-4%$55/sqft |
Source: Heartland Auction & Realty, Inc. #201631498 Report a problem | ||
| 7/21/2016 | Price change | $99,000-5.7%$57/sqft |
Source: Heartland Auction & Realty, Inc. #201631498 Report a problem | ||
| 7/8/2016 | Price change | $105,000-8.7%$61/sqft |
Source: Heartland Auction & Realty, Inc. #201631498 Report a problem | ||
| 6/5/2016 | Price change | $115,000-7.3%$67/sqft |
Source: Owner Report a problem | ||
| 3/27/2016 | Price change | $124,000-4.5%$72/sqft |
Source: Owner Report a problem | ||
| 1/10/2016 | Listed for sale | $129,900$75/sqft |
Source: Owner Report a problem | ||
Public tax history
| Year | Property taxes | Tax assessment |
|---|---|---|
| 2025 | $1,481 +7.2% | $159,300 +7.6% |
| 2024 | $1,382 +8.3% | $148,100 +7.2% |
| 2023 | $1,276 +10.4% | $138,200 +8% |
| 2022 | $1,156 +22.3% | $128,000 +8.8% |
| 2021 | $946 +7.7% | $117,600 +8.1% |
| 2020 | $878 +2.2% | $108,800 +1.7% |
| 2019 | $860 +5.6% | $107,000 +3.4% |
| 2018 | $814 +14.6% | $103,500 +2.2% |
| 2017 | $710 | $101,300 +4.5% |
| 2016 | $710 +16.5% | $96,900 +3.3% |
| 2014 | $609 -26.3% | $93,800 -5.1% |
| 2013 | $827 +7.2% | $98,800 +2.8% |
| 2012 | $771 -17.1% | $96,100 -5.7% |
| 2011 | $930 -7% | $101,900 -3.7% |
| 2010 | $1,001 +2.3% | $105,800 -2% |
| 2009 | $979 +22.3% | $108,000 +6% |
| 2007 | $800 | $101,900 +2.3% |
| 2006 | -- | $99,600 +21.5% |
| 2005 | -- | $82,000 |
Find assessor info on the county website
Monthly payment
Est. payment
Payment breakdown
Explore the cost of this home by adjusting the details. Changes won't be saved.Climate risks
Neighborhood: 46733
Nearby schools
Schools provided by the listing agent
- Elementary: Bellmont
- Middle: Bellmont
- High: Bellmont
- District: North Adams Community
Source: IRMLS. This data may not be complete. We recommend contacting the local school district to confirm school assignments for this home.
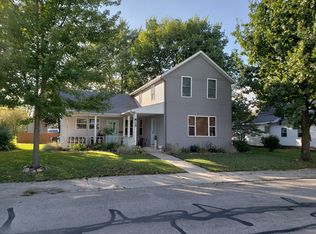
Similar homes
- $--4 bd2 ba2k sqft349 Mercer Ave, Decatur, IN 46733Auction
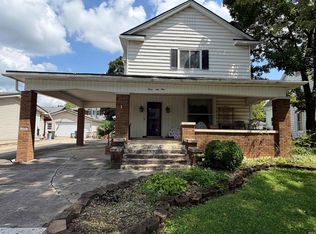 MLS ID #202634839, Brevin Slusher, Krueckeberg Auction And Realty. IRMLS
 - $219,9003 bd2 ba1.7k sqft604 Winchester St, Decatur, IN 46733For Sale
 MLS ID #202627661, Jordan Wildman, eXp Realty, LLC. IRMLS
 - $269,9003 bd2 ba2.3k sqft428 N 3rd St, Decatur, IN 46733For Sale
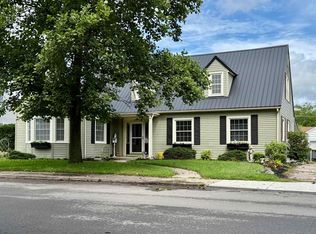 MLS ID #202633439, Jennifer Gilbert, Ideal REALTORS. IRMLS
 - $150,0003 bd2 ba1k sqft122 Selkirk Ln, Decatur, IN 46733Auction
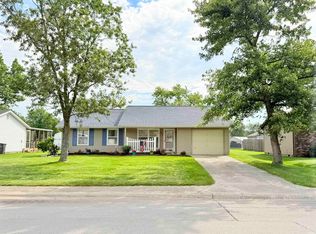 MLS ID #202637441, Timothy S McCulloch, Scheerer McCulloch Real Estate. IRMLS
 - $219,9002 bd2 ba1.1k sqft11265 Hoghe Rd, Van Wert, OH 45891For Sale
 MLS ID #1048165, Michael Ross, Way Maker Real Estate Group. WRIST
 - $229,9003 bd2 ba1.7k sqft1217A Klinger Rd, Convoy, OH 45832For Sale
 MLS ID #311155, Cassandra Bell, Suchland Realty Group. WCAR OH
