Welcome to an exceptional opportunity in a great Fullerton location, where space, style, and versatility come together in one impressive residence. Offering approximately 3,768 square feet of living space, this expansive 6-bedroom, 4 full bathroom, and 1 half bathroom home delivers comfort, functionality, and refined design in every corner. Step inside to discover elegant travertine flooring that sets a warm, sophisticated tone throughout the main living areas. The thoughtfully designed floor plan features separate living, dining, and family rooms, creating ideal spaces for entertaining, relaxing, or hosting gatherings of any size. Natural light pours in, and sliding door access to the backyard creates seamless indoor-outdoor living. The heart of the home is the beautifully appointed kitchen, complete with a built-in refrigerator, generous cabinetry, and a spacious kitchen island perfect for meal prep, casual dining, or conversation. Whether preparing everyday meals or special occasions, this kitchen is designed to perform. A highly desirable downstairs bedroom provides flexibility for guests, a home office, or multi-generational living arrangements. Upstairs, you’ll find additional spacious bedrooms along with a large bonus room - ideal as a media room, game room, fitness studio, or creative workspace. Step outside to a private backyard retreat featuring an enclosed patio that extends your living space year-round. Unwind in the above-ground hot tub and enjoy peaceful evenings under the stars. The outdoor area offers room to entertain, relax, and enjoy the Southern California lifestyle. Additional highlights include a 3-car garage providing ample parking and storage, a well-balanced layout that maximizes comfort, and a location that places you near top-rated schools, shopping, dining, and convenient freeway access. With its generous square footage, flexible floor plan, premium finishes, and sought-after Fullerton setting, this home offers the perfect blend of luxury and livability.
Sold for $2,100,000
Listed by: BHHS CA Properties • Denny Rockwell • Contact: 714-335-2102
Bought with: BHHS CA Properties
$2,100,000
809 N Arroyo Pl, Fullerton, CA 92833
6beds
3,768sqft
Single Family Residence
Built in 2007
0.7 Acres Lot
$2,089,700 Zestimate®
$557/sqft
$8,420 Estimated rent
Home value
$2,089,700
$1.92M - $2.28M
$8,420/mo
Zestimate® history
Owner options
List your home for rent
$8,420/mo
Rent Zestimate®
Find your next renter with Zillow Rental Manager. Plus, with online applications, you can quickly screen prospective tenants – for free.
$8,420/mo
Rent Zestimate®
Refinance and save
$13,812/mo
Est. payment
Refinancing to a lower rate could help reduce your monthly payments and save thousands over the life of the loan.
$13,812/mo
Est. payment
Explore your selling options
Work with a Zillow partner agent
Leverage their expertise and Zillow's premium Showcase listings to get your home seen by more buyers.
Get startedList with your own agent
Get your home in front of millions of buyers by listing it on Zillow.
Learn how to do itSell it yourself
Take full control of how buyers see your home on Zillow by listing For Sale by Owner (FSBO).
List your homeWhat's special
Zillow last checked:
Listing updated:
Listed by:
Denny Rockwell DRE #01280696 714-335-2102,
BHHS CA Properties,
Denise Rockwell DRE #01331486,
BHHS CA Properties
Bought with:
Denny Rockwell, DRE #01280696
BHHS CA Properties
Source: CRMLS,MLS#: PW26041770 Originating MLS: California Regional MLS
Originating MLS: California Regional MLSFacts & features
Interior
Bedrooms & bathrooms
- Bedrooms: 6
- Bathrooms: 5
- Full bathrooms: 4
- 1/2 bathrooms: 1
- Main level bathrooms: 2
- Main level bedrooms: 2
Rooms
- Room types: Bonus Room, Bedroom, Entry/Foyer, Family Room, Foyer, Kitchen, Laundry, Living Room, Primary Bathroom, Primary Bedroom, Other, Pantry, Dining Room
Bathroom
- Features: Bathroom Exhaust Fan, Bathtub, Separate Shower, Walk-In Shower
Family room
- Features: Separate Family Room
Kitchen
- Features: Granite Counters, Kitchen Island, Kitchen/Family Room Combo, Walk-In Pantry
Other
- Features: Walk-In Closet(s)
Pantry
- Features: Walk-In Pantry
Heating
- Central
Cooling
- Central Air
Appliances
- Included: Gas Water Heater, Refrigerator, Range Hood, Dryer, Washer
- Laundry: Inside, Laundry Room
Features
- Ceiling Fan(s), Crown Molding, Cathedral Ceiling(s), Separate/Formal Dining Room, Granite Counters, High Ceilings, In-Law Floorplan, Open Floorplan, Pantry, Recessed Lighting, Bedroom on Main Level, Entrance Foyer, Primary Suite, Walk-In Pantry, Walk-In Closet(s)
- Flooring: Carpet, Stone
- Doors: Double Door Entry, Sliding Doors
- Windows: Blinds, Double Pane Windows
- Has fireplace: Yes
- Fireplace features: Family Room, Living Room
- Common walls with other units/homes: No Common Walls
Interior area
- Total interior livable area: 3,768 sqft
Property
Parking
- Total spaces: 3
- Parking features: Door-Multi, Garage, Garage Door Opener
- Attached garage spaces: 3
Features
- Levels: Two
- Stories: 2
- Entry location: Front Door
- Patio & porch: Brick, Enclosed, Patio
- Exterior features: Rain Gutters
- Pool features: None
- Has spa: Yes
- Spa features: Above Ground
- Has view: Yes
- View description: None
Lot
- Size: 0.7 Acres
- Features: Back Yard, Flag Lot, Sprinklers Timer, Sprinkler System
Details
- Additional parcels included: 03104154
- Parcel number: 03104151
- Special conditions: Standard
Construction
Type & style
- Home type: SingleFamily
- Property subtype: Single Family Residence
Condition
- New construction: No
- Year built: 2007
Utilities & green energy
- Sewer: Sewer Tap Paid
- Water: Public
Community & HOA
Community
- Features: Suburban
- Security: Carbon Monoxide Detector(s), Smoke Detector(s)
- Subdivision: Other
Location
- Region: Fullerton
Financial & listing details
- Price per square foot: $557/sqft
- Tax assessed value: $1,989,000
- Date on market: 2/25/2026
- Listing terms: Cash
Price history
| Date | Event | Price |
|---|---|---|
| 2/25/2026 | Sold | $2,100,000+53.4%$557/sqft |
Source:  CRMLS #PW26041770 Report a problem CRMLS #PW26041770 Report a problem | ||
| 6/11/2007 | Sold | $1,369,000$363/sqft |
Source: Public Record Report a problem | ||
Public tax history
| Year | Property taxes | Tax assessment |
|---|---|---|
| 2026 | -- | $1,989,000 +36.3% |
| 2025 | $16,298 +4.1% | $1,459,697 +2% |
| 2024 | $15,654 +2.4% | $1,431,076 +2% |
| 2023 | $15,285 +0.6% | $1,403,016 +2% |
| 2022 | $15,198 +1.8% | $1,375,506 +2% |
| 2021 | $14,933 | $1,348,536 +1% |
| 2020 | -- | $1,334,709 +2% |
| 2019 | $14,855 +2.8% | $1,308,539 +2% |
| 2018 | $14,455 +3.3% | $1,282,882 +2% |
| 2017 | $13,998 | $1,257,728 +4.3% |
| 2016 | $13,998 +4.4% | $1,206,000 |
| 2015 | $13,410 +43.8% | $1,206,000 +41.9% |
| 2014 | $9,325 | $850,000 +33.5% |
| 2013 | -- | $636,477 -45.6% |
| 2012 | -- | $1,170,240 -4% |
| 2011 | -- | $1,219,000 -4.1% |
| 2010 | -- | $1,271,676 |
| 2009 | -- | $1,271,676 |
| 2008 | -- | $1,271,676 |
| 2007 | -- | $1,271,676 +214% |
| 2006 | -- | $405,000 |
Find assessor info on the county website
Neighborhood: 92833
Nearby homes
- $1,507,000-- bd-- ba-- sqft817 Arroues Dr, Fullerton, CA 92835Off Market
- $1,974,5004 bd5 ba3.4k sqft811 N Arroyo Pl, Fullerton, CA 92833Off Market
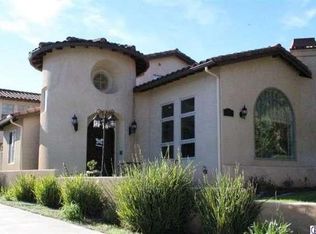
- $1,293,8004 bd3 ba2.6k sqft805 N Arroyo Pl, Fullerton, CA 92833Off Market

- $700,0000.75 acres801 N Arroyo Pl, Fullerton, CA 92833Sold
- $700,0000.75 acres801 N Arroyo Pl LOT 36, Fullerton, CA 92833Sold
- $1,084,7003 bd2 ba1.8k sqft1119 Norby Ln, Fullerton, CA 92833Off Market
- $859,5002 bd2 ba1k sqft817 Arroyo Pl, Fullerton, CA 92833Off Market
- $--2 bd1 ba690 sqft817 N Arroyo Pl #A, Fullerton, CA 92833Off Market
Nearby schools
GreatSchools rating
- 7/10Fern Drive Elementary SchoolGrades: K-6Distance: 0.3 mi
- 8/10D. Russell Parks Junior High SchoolGrades: 7-8Distance: 1 mi
- 10/10Sunny Hills High SchoolGrades: 9-12Distance: 0.6 mi
Get a cash offer in 3 minutes
Find out how much your home could sell for in as little as 3 minutes with a no-obligation cash offer.
Estimated market value
$2,089,700
Get a cash offer in 3 minutes
Find out how much your home could sell for in as little as 3 minutes with a no-obligation cash offer.
Estimated market value
$2,089,700
- California
- Orange County
- Fullerton
- 92833
- 809 N Arroyo Pl
