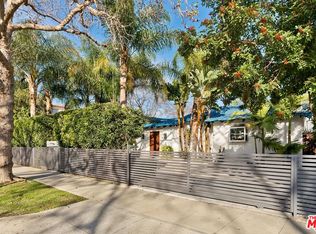
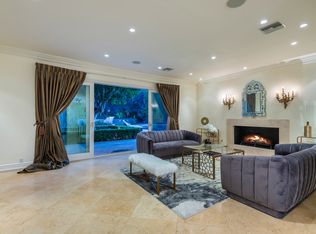
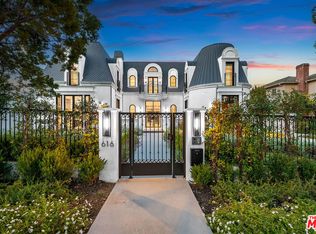
Stately center-hall two story Colonial on one of the Westend Flats most coveted 800 blocks. Enter the grand entry with a dramatic staircase. Dining room features vintage regal wallpaper and chandelier. The living room has been freshly updated with fresh paint and period details including crown moldings and hardwood floors. The family room has been brightened up with fresh paint and newly refinished parquet floors and features a bar and decorative fireplace leading to the outside patio and expansive grounds. The main level also features a formal entry, formal living and family rooms, dining room and updated kitchen with new flooring. The main level bedroom and attached bathroom are off the kitchen. Upstairs features a primary suite with bathroom and attached library which can serve as a 5th bedroom. Two additional bedrooms share a bathroom. Newly refinished hardwood floors in both rooms, new lights, and fresh paint complete the space. There is room for an office as well with newly installed flooring. The home is flooded with lights. A sizeable guest house of 571 sq ft sits atop the garage with a kitchenette, living room and bedroom and bathroom.
Copyright The MLS. All rights reserved. Information is deemed reliable but not guaranteed.
House for rent
$25,000/moFees may apply
809 N Bedford Dr, Beverly Hills, CA 90210
5beds
5,000sqft
Price may not include required fees and charges. Learn more|
Singlefamily
Available now
Air conditioner
In unit laundry
8 Garage spaces parking
Central
What's special
Newly refinished hardwood floors
- 17 days |
- -- |
- -- |
Zillow last checked:
Listing updated:
Travel times

Let’s turn your rent into credit progress
Build credit history with every on-time payment and get credit for the payment you’re already making.
Facts & features
Interior
Bedrooms & bathrooms
- Bedrooms: 5
- Bathrooms: 5
- Full bathrooms: 5
Rooms
- Room types: Breakfast Area, Dining Room, Formal Entry, Garage Apartment, Great Room, Guest House, Living Room
Heating
- Central
Cooling
- Air Conditioner
Appliances
- Included: Barbeque, Dishwasher, Garbage Disposal, Range Oven, Refrigerator
- Laundry: In Unit, Laundry Closet Stacked, Stackable W/D Hookup
Features
- Flooring: Hardwood, Mixed
- Has fireplace: Yes
Interior area
- Total interior livable area: 5,000 sqft
Property
Parking
- Total spaces: 8
- Parking features: Driveway, Garage, Open
- Has garage: Yes
- Has uncovered spaces: Yes
- Details: Contact manager
Features
- Patio & porch: Contact manager
- Exterior features: Contact manager
- Pool features: Contact manager
- Has view: Yes
- View description: Any
Details
- Additional structures: Contact manager
- Parcel number: 4345009005
- Other equipment: Contact manager
Construction
Type & style
- Home type: SingleFamily
- Architectural style: Traditional
- Property subtype: SingleFamily
Condition
- Year built: 1924
Community & HOA
Community
- Features: Contact manager
HOA
- Amenities included: Contact manager
Location
- Region: Beverly Hills
Financial & listing details
- Lease term: Negotiable
Nearby apartments for rent


Price history
| Date | Event | Price |
|---|---|---|
| 7/27/2026 | Listed for rent | $25,000$5/sqft |
Source:  CLAW #26864611 Report a problem CLAW #26864611 Report a problem | ||
| 5/27/2026 | Sold | $13,550,000+23.2%$2,710/sqft |
Source:  CLAW #26673009 Report a problem CLAW #26673009 Report a problem | ||
| 4/24/2026 | Pending sale | $10,995,000$2,199/sqft |
Source: CLAW #26673009 Report a problem | ||
| 4/3/2026 | Listed for sale | $10,995,000$2,199/sqft |
Source: CLAW #26673009 Report a problem | ||
Neighborhood: The Flats
Nearby schools
GreatSchools rating
- 10/10El Rodeo Elementary SchoolGrades: K-5Distance: 0.6 mi
- 9/10Beverly Vista Elementary SchoolGrades: 6-8Distance: 1.6 mi
- 9/10Beverly Hills High SchoolGrades: 9-12Distance: 1.1 mi