Welcome to this beautifully updated 3-bedroom, 2.5-bathroom twin home in the highly sought-after Forks Twp. Designed with both elegance and functionality in mind, this residence showcases new luxury plank flooring, fresh Sherwin-Williams paint, and a thoughtfully designed layout that maximizes space and comfort. The family room is bathed in natural light, with large windows creating an inviting atmosphere. The spacious dining room provides the perfect setting for meals and celebrations, making it the heart of the home. The kitchen is a standout feature, offering granite countertops, a center island, and stainless steel appliances, with a sliding glass door leading to the deck that overlooks scenic open space. The deck is fully equipped with a grill connected to a gas line and patio furniture, making outdoor entertaining effortless. Upstairs, the primary suite boasts a soaking tub and ample closet space, while the two well-sized additional bedrooms each include large closets, providing plenty of storage. The second-floor laundry adds everyday ease, eliminating the need to carry loads up and down the stairs. The finished lower level offers flexible space, ideal for a media room, fitness area, or workspace. Additional highlights include economical gas heating, a spacious two-car garage, and ample storage throughout. Situated in a prime location with access to major routes, shopping, dining, and recreation, this stunning home is ready for its next owner.
Sold for $440,000
$440,000
809 N Fork Dr, Easton, PA 18040
3beds
2,602sqft
Townhouse, Single Family Residence
Built in 2010
5,662 Square Feet Lot
$469,000 Zestimate®
$169/sqft
$2,956 Estimated rent
Home value
$469,000
$422,000 - $521,000
$2,956/mo
Zestimate® history
Owner options
List your home for rent
$2,956/mo
Rent Zestimate®
Find your next renter with Zillow Rental Manager. Plus, with online applications, you can quickly screen prospective tenants – for free.
$2,956/mo
Rent Zestimate®
Refinance and save
$3,040/mo
Est. payment
Refinancing to a lower rate could help reduce your monthly payments and save thousands over the life of the loan.
$3,040/mo
Est. payment
Explore your selling options
Work with a Zillow partner agent
Leverage their expertise and Zillow's premium Showcase listings to get your home seen by more buyers.
Get startedList with your own agent
Get your home in front of millions of buyers by listing it on Zillow.
Learn how to do itSell it yourself
Take full control of how buyers see your home on Zillow by listing For Sale by Owner (FSBO).
List your homeWhat's special
Zillow last checked:
Listing updated:
Listed by:
Kimberly D. Rosado 484-357-9284,
Keller Williams Allentown
Bought with:
Jamie Gassler, RS342627
Win-Win Realty, Inc.
Source: GLVR,MLS#: 753585 Originating MLS: Lehigh Valley MLS
Originating MLS: Lehigh Valley MLSFacts & features
Interior
Bedrooms & bathrooms
- Bedrooms: 3
- Bathrooms: 3
- Full bathrooms: 2
- 1/2 bathrooms: 1
Primary bedroom
- Description: Wall to Wall Carpet, Ceiling Fan, Walk-In Closet, En-Suite Bath
- Level: Second
- Dimensions: 23.70 x 13.10
Bedroom
- Description: Wall to Wall Carpet, Ceiling Fan
- Level: Second
- Dimensions: 11.10 x 10.60
Bedroom
- Description: Wall to Wall Carpet, Ceiling Fan
- Level: Second
- Dimensions: 12.50 x 12.60
Primary bathroom
- Description: Tile Floor, Fully Tiled Soaking Tub, Walk-In Shower, Dual Vanity
- Level: Second
- Dimensions: 9.90 x 11.40
Breakfast room nook
- Description: Vinyl Floor, Breakfast Nook
- Level: First
- Dimensions: 11.20 x 6.11
Dining room
- Description: Vinyl Floor, Opens Up to Breakfast Area
- Level: First
- Dimensions: 11.10 x 14.20
Family room
- Description: Wall to Wall Carpet, Recreation Area
- Level: Basement
- Dimensions: 33.10 x 16.10
Foyer
- Description: Vinyl Floor
- Level: First
- Dimensions: 6.10 x 4.11
Other
- Description: Tile Floor, Vanity, Shower Tub
- Level: Second
- Dimensions: 9.10 x 7.30
Half bath
- Description: Tile Floor, Pedestal Sink
- Level: First
- Dimensions: 6.80 x 5.80
Kitchen
- Description: Vinyl Floor, Granite Countertops, Center Island, Tile Backsplash, SS Appliances, Pantry, Sliding Door to Deck
- Level: First
- Dimensions: 13.30 x 10.11
Laundry
- Description: Washer, Dryer, Cabinet Storage
- Level: Second
- Dimensions: 6.00 x 7.40
Living room
- Description: Vinyl Floor, Ceiling Fan, Opens Up to Dining Area
- Level: First
- Dimensions: 19.90 x 13.10
Other
- Description: Walk-In Closet in Master Bedroom, Wall to Wall Carpet
- Level: Second
- Dimensions: 11.10 x 7.50
Other
- Description: Walk-In Closet
- Level: Second
- Dimensions: 4.10 x 7.40
Other
- Description: Walk-In Closet
- Level: Second
- Dimensions: 3.90 x 4.10
Heating
- Forced Air, Gas
Cooling
- Central Air
Appliances
- Included: Dryer, Dishwasher, Free-Standing Freezer, Gas Water Heater, Microwave, Refrigerator, Washer
- Laundry: Upper Level
Features
- Dining Area, Separate/Formal Dining Room, Entrance Foyer, Eat-in Kitchen, Game Room, Kitchen Island, Walk-In Closet(s)
- Flooring: Carpet, Luxury Vinyl, Luxury VinylPlank, Tile
- Windows: Storm Window(s)
- Basement: Full,Finished,Partially Finished,Rec/Family Area
Interior area
- Total interior livable area: 2,602 sqft
- Finished area above ground: 2,041
- Finished area below ground: 561
Property
Parking
- Total spaces: 2
- Parking features: Built In, Driveway, Garage, Off Street
- Garage spaces: 2
- Has uncovered spaces: Yes
Features
- Stories: 2
- Patio & porch: Covered, Deck, Porch
- Exterior features: Deck, Gas Grill, Porch
- Has view: Yes
- View description: Panoramic
Lot
- Size: 5,662 Square Feet
- Features: Flat
Details
- Parcel number: J9 13 15B16 0311
- Zoning: SR-1
- Special conditions: None
Construction
Type & style
- Home type: SingleFamily
- Architectural style: Colonial
- Property subtype: Townhouse, Single Family Residence
- Attached to another structure: Yes
Materials
- Vinyl Siding
- Roof: Asphalt,Fiberglass
Condition
- Unknown
- Year built: 2010
Utilities & green energy
- Electric: 200+ Amp Service, Circuit Breakers
- Sewer: Public Sewer
- Water: Public
Community & HOA
Community
- Subdivision: Forks Village
HOA
- Has HOA: Yes
- HOA fee: $115 monthly
Location
- Region: Easton
Financial & listing details
- Price per square foot: $169/sqft
- Tax assessed value: $74,700
- Annual tax amount: $6,659
- Date on market: 9/19/2025
- Cumulative days on market: 10 days
- Listing terms: Cash,Conventional,FHA
- Ownership type: Fee Simple
- Road surface type: Paved
Price history
| Date | Event | Price |
|---|---|---|
| 5/30/2025 | Sold | $440,000+5%$169/sqft |
Source:  GLVR #753585 Report a problem GLVR #753585 Report a problem | ||
| 3/25/2025 | Pending sale | $419,000$161/sqft |
Source: GLVR #753585 Report a problem | ||
| 3/15/2025 | Listed for sale | $419,000+71.1%$161/sqft |
Source: GLVR #753585 Report a problem | ||
| 3/31/2010 | Sold | $244,900$94/sqft |
Source: Public Record Report a problem | ||
Public tax history
| Year | Property taxes | Tax assessment |
|---|---|---|
| 2025 | $6,660 +1.7% | $74,700 |
| 2024 | $6,545 +1.5% | $74,700 |
| 2023 | $6,446 | $74,700 |
| 2022 | $6,446 +631.3% | $74,700 |
| 2021 | $881 | $74,700 |
| 2020 | $881 | $74,700 |
| 2018 | $881 | $74,700 |
| 2017 | -- | $74,700 |
| 2016 | -- | $74,700 |
| 2015 | -- | $74,700 |
| 2014 | -- | $74,700 |
| 2013 | -- | $74,700 |
| 2012 | -- | $74,700 |
| 2011 | -- | $74,700 |
| 2010 | -- | $74,700 |
Find assessor info on the county website
Neighborhood: 18040
Nearby homes
- $453,5003 bd2 ba2k sqft805 N Fork Dr, Easton, PA 18040Off Market
- $425,1003 bd2 ba2k sqft805 N Fork Dr, Forks Twp, PA 18040Off Market
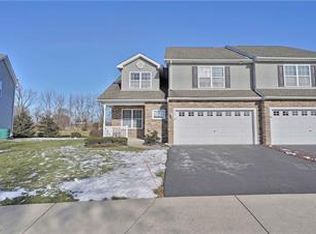
- $421,4003 bd3 ba2k sqft813 N Fork Dr, Easton, PA 18040Off Market

- $449,7003 bd2 ba2.2k sqft817 N Fork Dr, Easton, PA 18040Off Market
- $467,3003 bd2 ba2k sqft801 N Fork Dr, Easton, PA 18040Off Market
- $426,9003 bd2 ba2k sqft801 N Fork Dr, Forks Twp, PA 18040Off Market
- $449,1003 bd2 ba2k sqft804 N Fork Dr, Easton, PA 18040Off Market
- $399,9003 bd3 ba2k sqft821 N Fork Dr, Easton, PA 18040Off Market
Nearby schools
GreatSchools rating
- 7/10Shawnee El SchoolGrades: K-5Distance: 2.4 mi
- 4/10Easton Area Middle SchoolGrades: 6-8Distance: 2.3 mi
- 4/10Easton Area High SchoolGrades: 9-12Distance: 4.1 mi
Schools provided by the listing agent
- Elementary: Shawnee Elementary School
- Middle: Easton Area Middle School
- High: Easton Area High School
- District: Easton
Source: GLVR. This data may not be complete. We recommend contacting the local school district to confirm school assignments for this home.
Get a cash offer in 3 minutes
Find out how much your home could sell for in as little as 3 minutes with a no-obligation cash offer.
Estimated market value
$469,000
Get a cash offer in 3 minutes
Find out how much your home could sell for in as little as 3 minutes with a no-obligation cash offer.
Estimated market value
$469,000
- Pennsylvania
- Northampton County
- Easton
- 18040
- 809 N Fork Dr
Nearby cities
Nearby neighborhoods
Nearby zip codes
Other Easton Topics
