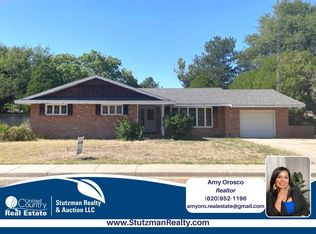
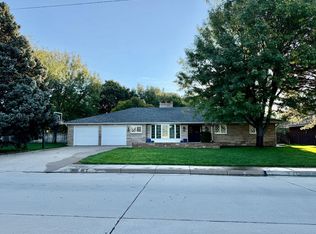
Welcome home! This well maintained residence offers everything you need for comfortable living. Step inside to find three nice sized bedrooms on the main floor, complemented by a convenient laundry room and a 3/4 bath just off the oversized two-car garage. The heart of the home is a well-appointed kitchen boasting ample cabinet space, flowing seamlessly into a dining room where you can savor stunning sunset views.
Entertain or unwind on the large covered back patio, complete with a TV hookup, or enjoy the expansive backyard featuring a sprinkler system, established trees, and a handy storage building. The front covered porch adds charm and curb appeal. Downstairs, a family room offers abundant cabinetry for all your storage needs. With a sprinkler system in both the front and back yards, this home is as practical as it is inviting. Don’t miss the chance to own this perfect blend of comfort and functionality!
Sold
Price Unknown
809 N Hickok St, Ulysses, KS 67880
3beds
1,527sqft
Single Family Residence
Built in 1965
0.37 Acres Lot
$193,000 Zestimate®
$--/sqft
$1,139 Estimated rent
Home value
$193,000
Estimated sales range
Not available
$1,139/mo
Zestimate® history
Owner options
List your home for rent
$1,139/mo
Rent Zestimate®
Find your next renter with Zillow Rental Manager. Plus, with online applications, you can quickly screen prospective tenants – for free.
$1,139/mo
Rent Zestimate®
Refinance and save
Refinancing to a lower rate could help reduce your monthly payments and save thousands over the life of the loan.
Explore your selling options
Work with a Zillow partner agent
Leverage their expertise and Zillow's premium Showcase listings to get your home seen by more buyers.
Get startedList with your own agent
Get your home in front of millions of buyers by listing it on Zillow.
Learn how to do itSell it yourself
Take full control of how buyers see your home on Zillow by listing For Sale by Owner (FSBO).
List your homeWhat's special
Family roomNice sized bedroomsEstablished treesFront covered porchLarge covered back patioOversized two-car garageWell-appointed kitchen
Zillow last checked:
Listing updated:
Listed by:
Jon Fort 620-272-1341,
ARC Real Estate, Inc
Bought with:
Jon Fort, BR00030215
ARC Real Estate, Inc
Source: Kansas High Plains AOR,MLS#: 100455 Originating MLS: Garden City MLS
Originating MLS: Garden City MLSFacts & features
Interior
Bedrooms & bathrooms
- Bedrooms: 3
- Bathrooms: 2
- Full bathrooms: 1
- 3/4 bathrooms: 1
Bedroom
- Level: Main
Bedroom
- Level: Main
Bedroom
- Level: Main
Primary bathroom
- Level: Main
Dining room
- Level: Main
Family room
- Level: Basement
Other
- Level: Main
Kitchen
- Level: Main
Living room
- Level: Main
Heating
- Natural Gas
Cooling
- Central Air
Appliances
- Included: Dishwasher, Exhaust Fan, Electric Range, Disposal, Gas Water Heater, Microwave, Refrigerator
- Laundry: Main Level
Features
- Flooring: Carpet, Ceramic Tile, Laminate
- Windows: Wood Frames
- Basement: Finished,Partial
- Has fireplace: No
Interior area
- Total interior livable area: 1,527 sqft
- Finished area above ground: 1,527
- Finished area below ground: 759
Property
Parking
- Total spaces: 2
- Parking features: Garage
- Garage spaces: 2
Features
- Levels: Two
- Stories: 1
- Patio & porch: Covered, Deck, Patio
- Exterior features: Rain Gutters
- Fencing: Wood
Lot
- Size: 0.37 Acres
- Features: Sprinklers In Rear, Sprinklers In Front
Details
- Additional structures: Storage
- Parcel number: 0682801010008.000
- Zoning description: R-1
Construction
Type & style
- Home type: SingleFamily
- Architectural style: Ranch
- Property subtype: Single Family Residence
Materials
- Brick Veneer, Frame
- Foundation: Concrete Perimeter
- Roof: Composition
Condition
- Year built: 1965
Utilities & green energy
- Sewer: Public Sewer
- Water: Public
- Utilities for property: Electricity Available, Natural Gas Available, Sewer Connected, Water Connected
Community & neighborhood
Security
- Security features: Security Lights
Location
- Region: Ulysses
Other
Other facts
- Listing terms: Contract
Price history
| Date | Event | Price |
|---|---|---|
| 11/12/2025 | Sold | -- |
Source:  Kansas High Plains AOR #100455 Report a problem Kansas High Plains AOR #100455 Report a problem | ||
| 10/6/2025 | Pending sale | $195,000$128/sqft |
Source: Kansas High Plains AOR #100455 Report a problem | ||
| 9/12/2025 | Price change | $195,000-5.8%$128/sqft |
Source: Kansas High Plains AOR #100455 Report a problem | ||
| 7/23/2025 | Price change | $207,000-2.4%$136/sqft |
Source: Kansas High Plains AOR #100455 Report a problem | ||
| 5/12/2025 | Listed for sale | $212,000$139/sqft |
Source: Kansas High Plains AOR #100455 Report a problem | ||
Public tax history
| Year | Property taxes | Tax assessment |
|---|---|---|
| 2025 | -- | $22,100 +0.9% |
| 2024 | $3,323 | $21,903 |
| 2023 | -- | $21,903 -1.3% |
| 2022 | -- | $22,191 +4.8% |
| 2021 | -- | $21,171 +0.8% |
| 2020 | -- | $21,010 +2.1% |
| 2019 | -- | $20,585 +0.7% |
| 2018 | -- | $20,446 +0.8% |
| 2017 | -- | $20,283 +2.7% |
| 2016 | -- | $19,757 -0.6% |
| 2015 | -- | $19,883 +1.6% |
| 2014 | -- | $19,561 +1.6% |
| 2013 | -- | $19,252 +4.8% |
| 2012 | -- | $18,364 +3% |
| 2010 | -- | $17,827 |
Find assessor info on the county website
Neighborhood: 67880
Nearby schools
GreatSchools rating
- 4/10Sullivan Elementary SchoolGrades: 3-5Distance: 0.3 mi
- 4/10Kepley Middle SchoolGrades: 6-8Distance: 0.5 mi
- 4/10Ulysses High SchoolGrades: 9-12Distance: 0.3 mi
- Kansas
- Grant County
- Ulysses
- 67880
- 809 N Hickok St
Nearby cities
Nearby zip codes
Other Ulysses Topics
