Welcome to your dream home! Built in 2022 by Walker Custom Homes, this stunning 2-story residence perfectly blends modern luxury with everyday comfort, offering 4 generously sized bedrooms, 3.5 well-appointed bathrooms, and a thoughtfully designed layout that’s ideal for both entertaining and family living. Step inside to find an inviting open-concept main floor anchored by a custom-painted kitchen island with gorgeous quartz countertops. The kitchen features very nice appliances, including a gas cooktop, abundant cabinet space, and a huge walk-in pantry, making it a true chef’s delight. The dining and living areas flow seamlessly together, creating a warm and functional space for gatherings and cozy nights in. Upstairs, you’ll find a luxurious primary suite that serves as your private retreat. Enjoy a spa-inspired bathroom complete with a soaking tub, large tile shower, dual sinks, and elegant finishes. The large walk-in closet offers ample storage with room to spare. Three additional bedrooms and two full bathrooms provide plenty of space for guests or a growing family. The fully framed walk-out basement adds incredible value and flexibility, already prepped for a fifth bedroom, another full bathroom, and a spacious living room or recreation area—allowing you to expand your living space with ease. Outside, you’ll fall in love with the very large yard, perfect for outdoor entertaining, gardening, playtime, or simply enjoying the peaceful surroundings. There’s more than enough room to build your dream patio, add a fire pit, or even a pool. Located in a desirable neighborhood with easy access to schools, parks, shopping, and more, this home offers a rare combination of space, style, and future potential. Don’t miss your chance to own this exceptional property—schedule your private showing today and experience all this beautiful home has to offer!
Sold
Street View
Price Unknown
809 N Maple Ct, Lone Jack, MO 64070
4beds
2,850sqft
Single Family Residence
Built in 2022
0.39 Acres Lot
$542,400 Zestimate®
$--/sqft
$3,663 Estimated rent
Home value
$542,400
$494,000 - $597,000
$3,663/mo
Zestimate® history
Owner options
List your home for rent
$3,663/mo
Rent Zestimate®
Find your next renter with Zillow Rental Manager. Plus, with online applications, you can quickly screen prospective tenants – for free.
$3,663/mo
Rent Zestimate®
Refinance and save
Refinancing to a lower rate could help reduce your monthly payments and save thousands over the life of the loan.
Explore your selling options
Work with a Zillow partner agent
Leverage their expertise and Zillow's premium Showcase listings to get your home seen by more buyers.
Get startedList with your own agent
Get your home in front of millions of buyers by listing it on Zillow.
Learn how to do itSell it yourself
Take full control of how buyers see your home on Zillow by listing For Sale by Owner (FSBO).
List your homeWhat's special
Three additional bedroomsElegant finishesLuxurious primary suiteDual sinksFully framed walk-out basementInviting open-concept main floorLarge tile shower
Zillow last checked:
Listing updated:
Listed by:
Jena Adams 816-787-5202,
1st Class Real Estate Summit
Bought with:
Madisyn Wion, 2024046864
ReeceNichols - Lees Summit
Source: Heartland MLS as distributed by MLS GRID,MLS#: 2595510
Facts & features
Interior
Bedrooms & bathrooms
- Bedrooms: 4
- Bathrooms: 4
- Full bathrooms: 3
- 1/2 bathrooms: 1
Bedroom 1
- Features: All Carpet
- Level: Second
Bedroom 2
- Features: All Carpet
- Level: Second
Bedroom 3
- Features: All Carpet
- Level: Second
Bedroom 4
- Features: All Carpet
- Level: Second
Heating
- Natural Gas
Cooling
- Electric
Appliances
- Included: Cooktop, Dishwasher, Disposal, Microwave, Refrigerator
- Laundry: Bedroom Level, Laundry Room
Features
- Custom Cabinets, Kitchen Island, Pantry, Vaulted Ceiling(s), Walk-In Closet(s)
- Flooring: Carpet, Luxury Vinyl, Tile
- Basement: Full,Unfinished,Radon Mitigation System,Bath/Stubbed,Walk-Out Access
- Number of fireplaces: 1
- Fireplace features: Living Room
Interior area
- Total structure area: 2,850
- Total interior livable area: 2,850 sqft
- Finished area above ground: 2,850
- Finished area below ground: 0
Property
Parking
- Total spaces: 3
- Parking features: Attached, Garage Door Opener, Garage Faces Front
- Attached garage spaces: 3
Features
- Fencing: Privacy,Wood
Lot
- Size: 0.39 Acres
- Features: Cul-De-Sac
Details
- Additional structures: None
- Parcel number: 57930021800000000
Construction
Type & style
- Home type: SingleFamily
- Property subtype: Single Family Residence
Materials
- Stone Trim, Stucco & Frame
- Roof: Composition
Condition
- Year built: 2022
Details
- Builder name: Walker Custom Homes
Utilities & green energy
- Sewer: Public Sewer
- Water: Public
Community & HOA
Community
- Security: Smoke Detector(s)
- Subdivision: Whispering Hills Estates
HOA
- Has HOA: Yes
Location
- Region: Lone Jack
Financial & listing details
- Tax assessed value: $564,390
- Annual tax amount: $7,634
- Date on market: 1/8/2026
- Listing terms: Cash,Conventional,FHA,USDA Loan,VA Loan
- Ownership: Private
- Road surface type: Paved
Price history
| Date | Event | Price |
|---|---|---|
| 3/25/2026 | Sold | -- |
Source:  Heartland MLS as distributed by MLS GRID #2595510 Report a problem Heartland MLS as distributed by MLS GRID #2595510 Report a problem | ||
| 1/25/2026 | Contingent | $540,000$189/sqft |
Source: Heartland MLS as distributed by MLS GRID #2595510 Report a problem | ||
| 1/19/2026 | Price change | $540,000-1.6%$189/sqft |
Source: Heartland MLS as distributed by MLS GRID #2595510 Report a problem | ||
| 1/9/2026 | Listed for sale | $549,000$193/sqft |
Source: Heartland MLS as distributed by MLS GRID #2595510 Report a problem | ||
| 10/13/2025 | Listing removed | $549,000$193/sqft |
Source: Heartland MLS as distributed by MLS GRID #2548284 Report a problem | ||
| 7/23/2025 | Price change | $549,000-4.5%$193/sqft |
Source: Heartland MLS as distributed by MLS GRID #2548284 Report a problem | ||
| 6/17/2025 | Price change | $575,000-2.5%$202/sqft |
Source: Heartland MLS as distributed by MLS GRID #2548284 Report a problem | ||
| 6/4/2025 | Price change | $590,000-3.1%$207/sqft |
Source: Heartland MLS as distributed by MLS GRID #2548284 Report a problem | ||
| 5/15/2025 | Price change | $609,000-1%$214/sqft |
Source: Heartland MLS as distributed by MLS GRID #2548284 Report a problem | ||
| 5/8/2025 | Listed for sale | $615,000+20.8%$216/sqft |
Source: Heartland MLS as distributed by MLS GRID #2548284 Report a problem | ||
| 8/25/2022 | Sold | -- |
Source: Heartland MLS as distributed by MLS GRID #2383502 Report a problem | ||
| 5/30/2022 | Pending sale | $509,000$179/sqft |
Source: Heartland MLS as distributed by MLS GRID #2383502 Report a problem | ||
| 5/30/2022 | Listed for sale | $509,000$179/sqft |
Source: Heartland MLS as distributed by MLS GRID #2383502 Report a problem | ||
Public tax history
| Year | Property taxes | Tax assessment |
|---|---|---|
| 2025 | $9,163 +20% | $107,234 +10.9% |
| 2024 | $7,634 +1724% | $96,710 +1552.6% |
| 2023 | $419 -3.7% | $5,852 +10% |
| 2022 | $435 +2.6% | $5,320 |
| 2021 | $423 -4% | $5,320 +3.1% |
| 2020 | $441 +0.5% | $5,159 |
| 2019 | $438 | $5,159 +164.7% |
| 2018 | $438 +152.7% | $1,949 |
| 2017 | $174 -0.5% | $1,949 +2.6% |
| 2016 | $174 +60.7% | $1,900 +66.7% |
| 2014 | $108 +1% | $1,140 |
| 2013 | $107 -45.5% | $1,140 |
| 2012 | $197 +66.8% | $1,140 -45.5% |
| 2011 | $118 +11.1% | $2,090 +66.7% |
| 2010 | $106 -72% | $1,254 |
| 2009 | $380 +2.6% | $1,254 -74.6% |
| 2008 | $370 -3.1% | $4,940 |
| 2007 | $382 | $4,940 |
| 2006 | -- | $4,940 |
Find assessor info on the county website
Neighborhood: 64070
Nearby homes
- $435,5004 bd3 ba2.3k sqft811 N Maple Ct, Lone Jack, MO 64070Off Market
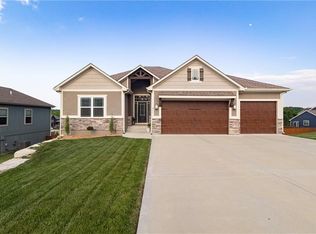
- $402,7005,989 Square Feet807 N Maple Ct, Lone Jack, MO 64070Off Market
- $464,0004 bd4 ba2.3k sqft810 N Whispering Hills Dr, Lone Jack, MO 64070Off Market

- $380,6003 bd3 ba1.7k sqft808 N Whispering Hills Dr, Lone Jack, MO 64070Off Market
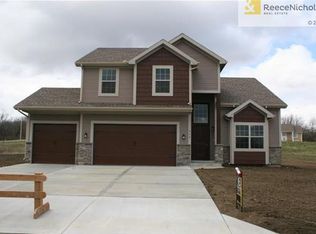
- $394,2004 bd3 ba2.1k sqft812 N Whispering Hills Dr, Lone Jack, MO 64070Off Market
- $375,4003 bd2 ba1.6k sqft806 N Whispering Hills Dr, Lone Jack, MO 64070Off Market
- $461,8004 bd3 ba2.5k sqft206 E Woodland Ave, Lone Jack, MO 64070Off Market
- $416,3004 bd3 ba2.2k sqft208 E Woodland Ave, Lone Jack, MO 64070Off Market
Nearby schools
GreatSchools rating
- 5/10Lone Jack Elementary SchoolGrades: PK-5Distance: 0.5 mi
- 4/10Lone Jack High SchoolGrades: 6-12Distance: 1.6 mi
Schools provided by the listing agent
- Elementary: Lone Jack
- Middle: Lone Jack
- High: Lone Jack
Source: Heartland MLS as distributed by MLS GRID. This data may not be complete. We recommend contacting the local school district to confirm school assignments for this home.
Get a cash offer in 3 minutes
Find out how much your home could sell for in as little as 3 minutes with a no-obligation cash offer.
Estimated market value
$542,400
Get a cash offer in 3 minutes
Find out how much your home could sell for in as little as 3 minutes with a no-obligation cash offer.
Estimated market value
$542,400
- Missouri
- Jackson County
- Lone Jack
- 64070
- 809 N Maple Ct
Nearby cities
Nearby zip codes
Other Lone Jack Topics
