MOVE-IN READY, TRENDY & PACKED WITH UPDATES! 809 N Powahatan Drive blends stylish finishes, flexible living space & practical upgrades in a home that feels fresh, inviting & easy to enjoy.
One of the biggest improvements is the $25K investment in new black-frame Andersen windows throughout, giving the home a crisp, modern look while filling the interior with natural light. Beautiful hardwood floors, bright neutral finishes & on-trend details create a warm, updated feel from the moment you walk in.
The kitchen features warm wood cabinetry, stainless steel appliances, subway tile backsplash, generous counter space & a Wi-Fi-enabled oven that lets you start preheating before you even get home. The adjoining dining area opens directly to the oversized back deck, making it easy to host, grill, gather or simply relax outside. Three main-level bedrooms continue the hardwood flooring, while the updated full bath offers a double vanity, modern fixtures & refreshed finishes.
The partially finished lower level adds even more usable space with a spacious second living area perfect for movie nights, gaming, workouts, hobbies or a second gathering space. You’ll also find a non-conforming room with an attached bonus space that can flex with your needs—walk-in closet, gaming room, podcast studio, crafting area, home office, studio or extra storage. Unfinished basement areas still provide additional storage & utility space.
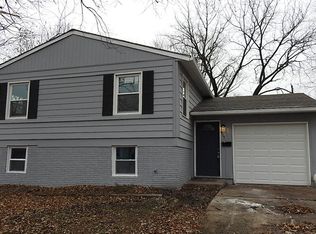
Outside, the large backyard offers plenty of room to garden, play, entertain or unwind, while the oversized deck is ready for weekend hosting, outdoor dining & evening get-togethers. An attached garage & extended driveway add everyday convenience.
With trendy updates, smart-home features, valuable window upgrades, finished lower-level space & a backyard built to enjoy, this home offers style, flexibility & function all in one. Come see everything 809 N Powahatan Drive has to offer!
Sold
Zillow last checked:
Listing updated:
Bought with:
Garrett Schick, 2025054262
EXP Realty LLC
Source: Heartland MLS as distributed by MLS GRID,MLS#: 2640262
Price history
| Date | Event | Price |
|---|---|---|
| 10/9/2026 | Sold | -- |
Source:  Heartland MLS as distributed by MLS GRID #2640262 Report a problem Heartland MLS as distributed by MLS GRID #2640262 Report a problem | ||
| 9/12/2026 | Pending sale | $219,000$142/sqft |
Source: Heartland MLS as distributed by MLS GRID #2640262 Report a problem | ||
| 9/3/2026 | Listed for sale | $219,000+30.4%$142/sqft |
Source: Heartland MLS as distributed by MLS GRID #2640262 Report a problem | ||
| 2/1/2023 | Sold | -- |
Source: Heartland MLS as distributed by MLS GRID #2409564 Report a problem | ||
| 1/3/2023 | Pending sale | $168,000$109/sqft |
Source: Heartland MLS as distributed by MLS GRID #2409564 Report a problem | ||
| 1/2/2023 | Price change | $168,000-5.6%$109/sqft |
Source: Heartland MLS as distributed by MLS GRID #2409564 Report a problem | ||
| 11/5/2022 | Price change | $178,000-6.3%$115/sqft |
Source: Heartland MLS as distributed by MLS GRID #2409564 Report a problem | ||
| 10/28/2022 | Listed for sale | $190,000+142%$123/sqft |
Source: Heartland MLS as distributed by MLS GRID #2409564 Report a problem | ||
| 6/29/2012 | Sold | -- |
Source: Heartland MLS as distributed by MLS GRID #1751863 Report a problem | ||
| 3/30/2012 | Listing removed | $78,500$51/sqft |
Source: Realty Professionals Heartland #1751863 Report a problem | ||
| 3/16/2012 | Price change | $78,500-7.5%$51/sqft |
Source: Realty Professionals Heartland #1751863 Report a problem | ||
| 1/20/2012 | Price change | $84,900+6.3%$55/sqft |
Source: Realty Professionals Heartland #1751863 Report a problem | ||
| 12/29/2011 | Price change | $79,900-3.4%$52/sqft |
Source: Realty Professionals Heartland #1751863 Report a problem | ||
| 12/18/2011 | Price change | $82,700-1.2%$53/sqft |
Source: Realty Professionals Heartland #1751863 Report a problem | ||
| 11/25/2011 | Price change | $83,700-0.4%$54/sqft |
Source: Realty Professionals Heartland #1751863 Report a problem | ||
| 11/13/2011 | Price change | $84,000-4%$54/sqft |
Source: Realty Professionals Heartland #1751863 Report a problem | ||
| 10/21/2011 | Listed for sale | $87,500+124.4%$57/sqft |
Source: Realty Professionals Heartland #1751863 Report a problem | ||
| 3/31/2011 | Listing removed | $39,000$25/sqft |
Source: foreclosure.com Report a problem | ||
| 3/2/2011 | Listed for sale | $39,000$25/sqft |
Source: foreclosure.com Report a problem | ||
| 1/12/2011 | Sold | -- |
Source: Public Record Report a problem | ||
| 10/22/2001 | Sold | -- |
Source: Public Record Report a problem | ||
Nearby homes
- $151,0004 bd1 ba925 sqft811 N Powahatan Dr, Independence, MO 64056Off Market

- $194,6003 bd2 ba1.1k sqft807 N Powahatan Dr, Independence, MO 64056Off Market
- $218,2003 bd1 ba809 sqft808 N Tepee Dr, Independence, MO 64056Off Market
- $175,0003 bd1 ba925 sqft813 N Powahatan Dr, Independence, MO 64056Off Market
Get a cash offer in 3 minutes
Find out how much your home could sell for in as little as 3 minutes with a no-obligation cash offer.
Estimated market value
$224,000
