Skip main navigation
Sold for $310,000
  • $310,000

    809 N Robin Ave, Duluth, MN 55811

    3beds
    1,750sqft
    Single Family Residence
    Built in 1933
    0.84 Acres Lot
    $310,000 Zestimate®
    $177/sqft
    $3,192 Estimated rent

    Home value

    $310,000

    $295,000 - $326,000

    $3,192/mo

    Zestimate® history
    Loading
    Loading...

    Owner options

    List your home for rent

    $3,192/mo

    Rent Zestimate®

    Find your next renter with Zillow Rental Manager. Plus, with online applications, you can quickly screen prospective tenants – for free.

    Learn more

    $3,192/mo

    Rent Zestimate®

    Refinance and save

    $1,969/mo

    Est. payment

    Refinancing to a lower rate could help reduce your monthly payments and save thousands over the life of the loan.

    See today's rates

    $1,969/mo

    Est. payment

    Explore your selling options

    Work with a Zillow partner agent

    Leverage their expertise and Zillow's premium Showcase listings to get your home seen by more buyers.

    Get started

    List with your own agent

    Get your home in front of millions of buyers by listing it on Zillow.

    Learn how to do it

    Sell it yourself

    Take full control of how buyers see your home on Zillow by listing For Sale by Owner (FSBO).

    List your home

    What's special

    Hardwood floorsTwo storage buildingsPrivate primary suiteNewer refrigerator and dishwasherSpacious kitchenPlenty of storage spaceLaundry room
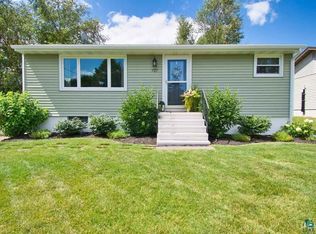
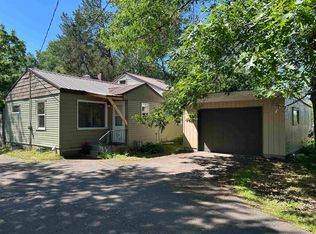
    Welcome home to this inviting 3 bedroom, 2.5 bath ranch on a spacious, nearly fully fenced 0.84 acre lot in town! Step inside to find hardwood floors and a flexible front living area that can be used as either a living room or dining room to fit your lifestyle. Just a few steps up, the private primary suite features a walk-in closet and convenient half bath. The main level also offers a spacious kitchen with newer refrigerator and dishwasher, a second bedroom, and a full bathroom. Downstairs, you'll find a third bedroom, a family/rec room, a laundry room, and plenty of storage space. The lower level also provides direct access to the attached one car tuck under garage. Outside, enjoy the enormous backyard with room to play, garden, or entertain. A patio and two storage buildings provide even more space for hobbies, tools, and outdoor equipment. This property offers the perfect combination of convenience and room to spread out. It's ready for you to move in and make it your own!

    Zillow last checked:

    Listing updated:

    Listed by:

    Sandra C Solem 218-349-9685,

    Messina & Associates Real Estate

    Bought with:

    Abbie Litchke, MN 40783922

    Messina & Associates Real Estate

    Source: Lake Superior Area Realtors as distributed by MLS GRID,MLS#: 6126590MLS Logo

    Facts & features

    Interior

    Bedrooms & bathrooms
    • Bedrooms: 3
    • Bathrooms: 3
    • Full bathrooms: 1
    • 3/4 bathrooms: 1
    • 1/2 bathrooms: 1
    • Main level bedrooms: 1
    Primary bedroom
    • Description: With half bath and walk-in closet
    • Level: Upper
    • Area: 184 Square Feet
    • Dimensions: 16 x 11.5
    Bedroom
    • Level: Main
    • Area: 98.94 Square Feet
    • Dimensions: 10.2 x 9.7
    Bedroom
    • Level: Basement
    • Area: 117 Square Feet
    • Dimensions: 13 x 9
    Bathroom
    • Description: Private half bath in Primary bedroom
    • Level: Upper
    • Area: 34.94 Square Feet
    • Dimensions: 8.5 x 4.11
    Bathroom
    • Description: Right off the family/rec room
    • Level: Basement
    • Area: 35 Square Feet
    • Dimensions: 7 x 5
    Dining room
    • Description: and/or entry
    • Level: Main
    • Area: 111.28 Square Feet
    • Dimensions: 10.7 x 10.4
    Family room
    • Description: A hang out space for friends and family
    • Level: Basement
    • Area: 179.4 Square Feet
    • Dimensions: 13.8 x 13
    Kitchen
    • Description: with plenty of storage, gas stovetop, and a newer dishwasher and refrigerator
    • Level: Main
    • Area: 90 Square Feet
    • Dimensions: 9 x 10
    Living room
    • Description: space for dining too
    • Level: Main
    • Area: 242 Square Feet
    • Dimensions: 22 x 11
    Other
    • Description: With a storage area
    • Level: Basement
    • Area: 55.62 Square Feet
    • Dimensions: 5.4 x 10.3
    Heating
    • Forced Air, Natural Gas
    Appliances
    • Included: Water Heater-Gas, Dishwasher, Dryer, Microwave, Range, Refrigerator, Washer
    Features
    • Windows: Bay Window(s), Vinyl Windows, Wood Frames
    • Basement: Full,Partially Finished,Bath,Bedrooms,Family/Rec Room,Utility Room,Washer Hook-Ups,Dryer Hook-Ups
    • Has fireplace: No
    Interior area
    • Total interior livable area: 1,750 sqft
    • Finished area above ground: 1,236
    • Finished area below ground: 514

    Property

    Parking
    • Total spaces: 1
    • Parking features: Asphalt, Attached, Tuckunder, Insulation, Slab
    • Attached garage spaces: 1
    Features
    • Patio & porch: Deck, Patio
    • Fencing: Partial
    • Has view: Yes
    • View description: Typical
    Lot
    • Size: 0.84 Acres
    • Dimensions: 60 x 610
    • Features: Tree Coverage - Medium
    Details
    • Additional structures: Storage Shed, Other
    • Parcel number: 010318000400

    Construction

    Type & style
    • Home type: SingleFamily
    • Architectural style: Ranch
    • Property subtype: Single Family Residence
    Materials
    • Vinyl, Frame/Wood
    • Foundation: Concrete Perimeter
    • Roof: Asphalt Shingle
    Condition
    • Previously Owned
    • Year built: 1933

    Utilities & green energy

    • Electric: Minnesota Power
    • Sewer: Public Sewer
    • Water: Public

    Community & HOA

    HOA
    • Has HOA: No
    Location
    • Region: Duluth

    Financial & listing details

    • Price per square foot: $177/sqft
    • Tax assessed value: $267,700
    • Annual tax amount: $3,474
    • Date on market: 7/7/2026
    • Cumulative days on market: 8 days
    • Listing terms: Cash,Conventional,FHA,VA Loan
    • Road surface type: Paved

    Price history

    DateEventPrice
    8/14/2026Sold$310,000-3.1%$177/sqft
    Source: Lake Superior Area Realtors as distributed by MLS GRID #6126590 Report a problem
    7/22/2026Pending sale$320,000$183/sqft
    Source: Lake Superior Area Realtors as distributed by MLS GRID #6126590 Report a problem
    7/17/2026Contingent$320,000$183/sqft
    Source: Lake Superior Area Realtors as distributed by MLS GRID #6126590 Report a problem
    7/7/2026Listed for sale$320,000+52.5%$183/sqft
    Source: Lake Superior Area Realtors as distributed by MLS GRID #6126590 Report a problem
    1/22/2021Sold$209,900$120/sqft
    Source: Lake Superior Area Realtors as distributed by MLS GRID #6093378 Report a problem
    12/6/2020Pending sale$209,900$120/sqft
    Source: RE/MAX Results #6093378 Report a problem
    12/2/2020Price change$209,900-3.9%$120/sqft
    Source: RE/MAX Results #6093378 Report a problem
    11/8/2020Price change$218,500-2.9%$125/sqft
    Source: RE/MAX Results #6093378 Report a problem
    11/3/2020Listed for sale$225,000$129/sqft
    Source: RE/MAX Results #6093378 Report a problem
    11/1/2020Pending sale$225,000$129/sqft
    Source: RE/MAX Results #6093378 Report a problem
    10/30/2020Price change$225,000-2.1%$129/sqft
    Source: RE/MAX Results #6093378 Report a problem
    10/13/2020Price change$229,900-3.2%$131/sqft
    Source: RE/MAX Results #6093378 Report a problem
    10/7/2020Price change$237,500-1%$136/sqft
    Source: RE/MAX Results #6093378 Report a problem
    9/30/2020Listed for sale$239,900+92.1%$137/sqft
    Source: RE/MAX Results #6093378 Report a problem
    2/26/2012Listing removed$124,900$71/sqft
    Source: Real Living Messina & Associates, I #161327 Report a problem
    2/1/2012Price change$124,900-12%$71/sqft
    Source: Real Living #161327 Report a problem
    12/29/2011Listed for sale$141,900-0.1%$81/sqft
    Source: Messina & Associates, Inc. GMAC Real Estate #161327 Report a problem
    11/4/2010Sold$142,000+3066.8%$81/sqft
    Source: Public Record Report a problem
    12/18/2006Sold$4,484$3/sqft
    Source: Public Record Report a problem

    Public tax history

    YearProperty taxesTax assessment
    2024$3,216 -2.9%$267,700 +11.3%
    2023$3,312 +6.8%$240,600 +2.6%
    2022$3,100 +12.3%$234,500 +14.8%
    2021$2,760 $204,200 +11.2%
    2020$2,760 $183,700
    2019$2,760 +32.2%$183,700 +18.1%
    2018$2,088 -14.8%$155,500
    2017$2,450 +17.3%$155,500 -6.2%
    2016$2,088 +0.4%$165,700 +37.3%
    2015$2,080 +11.2%$120,700 -16.7%
    2014$1,870 -11%$144,900 +20%
    2013$2,102 +0.7%$120,700 -5.1%
    2012$2,087 +11.3%$127,200 -15.7%
    2011$1,875 +22.4%$150,900 +16.3%
    2010$1,532 $129,800
    2009$1,532 -18.1%$129,800 -3%
    2008$1,870 +61.4%$133,800 +7.3%
    2007$1,159 +21.5%$124,700 +15%
    2006$953 +21.6%$108,400 +32.2%
    2004$784 +14.2%$82,000 +12.3%
    2003$686 +2.1%$73,000 +9.9%
    2002$672 -8.4%$66,400 +8.5%
    2001$734 +8.3%$61,200 +8.5%
    2000$678 $56,400
    Find assessor info on the county website

    Neighborhood: Duluth Heights

    Nearby schools

    GreatSchools rating
    Get pre-qualified for a loan
    At Zillow Home Loans, we can pre-qualify you in as little as 5 minutes with no impact to your credit score.

    An equal housing lender. NMLS #10287.

    Sell for more on Zillow
    Get a Zillow Showcase℠ listing at no additional cost and you could sell for .
    $310,000
    2% more
    +$6,200
    With Zillow Showcase(estimated)
    $316,200