Skip main navigation
Sold for $616,000
  • Listing Provided by: First Team Real Estate
    Bought with: Compass
    $616,000

    809 N Spurgeon St APT 5, Santa Ana, CA 92701

    2beds
    1,209sqft
    Townhouse
    Built in 1983
    0.36 Acres Lot
    $616,000 Zestimate®
    $510/sqft
    $2,981 Estimated rent

    Home value

    $616,000

    $573,000 - $665,000

    $2,981/mo

    Zestimate® history
    Loading
    Loading...

    Owner options

    List your home for rent

    $2,981/mo

    Rent Zestimate®

    Find your next renter with Zillow Rental Manager. Plus, with online applications, you can quickly screen prospective tenants – for free.

    Learn more

    $2,981/mo

    Rent Zestimate®

    Refinance and save

    $4,507/mo

    Est. payment

    Refinancing to a lower rate could help reduce your monthly payments and save thousands over the life of the loan.

    See today's rates

    $4,507/mo

    Est. payment

    Explore your selling options

    Work with a Zillow partner agent

    Leverage their expertise and Zillow's premium Showcase listings to get your home seen by more buyers.

    Get started

    List with your own agent

    Get your home in front of millions of buyers by listing it on Zillow.

    Learn how to do it

    Sell it yourself

    Take full control of how buyers see your home on Zillow by listing For Sale by Owner (FSBO).

    List your home

    What's special

    Additional garage storageCozy fireplaceDual-pane windows throughoutGranite countersExtra storageTwo generous bedroom suitesLinen storage
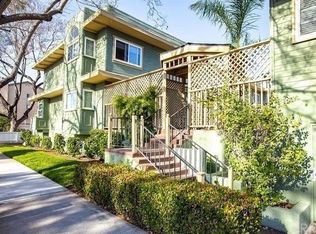
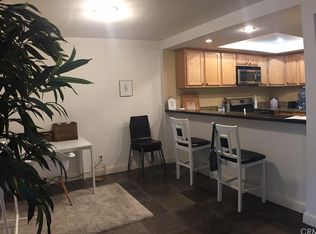
    Tucked into the historic French Park neighborhood, this 2-bedroom, 2.5-bath townhome offers the rare combination of space, privacy, and walkable city living. It’s one of just twelve residences in a boutique gated community, giving the whole enclave a peaceful, tight-knit feel. Step inside to a living room centered around a cozy fireplace. The kitchen flows into an open family room and dining area with granite counters and a breakfast bar perfect for casual bites and conversation. Sliding glass doors open to a private patio that’s ready for grilling or gathering with friends. A half bath, stacked washer and dryer, and extra storage round out the main level. Upstairs, a skylight brightens the hallway and linen storage, leading you to two generous bedroom suites. The primary suite features two closets and a full en suite bath. The second suite has extra-tall ceilings, a walk-in closet, and its own private full bath, making it ideal for family, guests, or a home office setup. Recent updates include a new roof and gutters in 2022, along with dual-pane windows throughout. Two dedicated parking spaces in the gated underground garage come with the home, plus additional garage storage. The location is what ties it all together. You’re a short walk from 4th Street Market, the Orange County School of the Arts, the Civic Center, the OC Streetcar, and all the creative energy of downtown Santa Ana’s 4th Street Artist Village. Main Place Mall, the historic courthouse, the train station, and the 5, 55, and 22 freeways are all just minutes away, making this one of the most connected spots in the city. A great community, a thoughtfully laid out home, and a front-row seat to everything Santa Ana’s arts district has to offer!

    Zillow last checked:

    Listing updated:

    Listing Provided by:

    Shaun Radcliffe DRE #01923712 714-745-5165,

    First Team Real Estate,

    Brittney Paino DRE #02035772 714-261-5469,

    First Team Real Estate

    Bought with:

    Erica Seigred, DRE #01908117

    Compass

    Source: CRMLS,MLS#: PW26079895MLS LogoOriginating MLS: California Regional MLS

    Facts & features

    Interior

    Bedrooms & bathrooms
    • Bedrooms: 2
    • Bathrooms: 3
    • Full bathrooms: 2
    • 1/2 bathrooms: 1
    • Main level bathrooms: 1
    Primary bedroom
    • Features: Multiple Primary Suites
    Primary bedroom
    • Features: Primary Suite
    Bedroom
    • Features: All Bedrooms Up
    Bathroom
    • Features: Bathroom Exhaust Fan, Tub Shower, Vanity
    Kitchen
    • Features: Granite Counters
    Other
    • Features: Walk-In Closet(s)
    Heating
    • Central
    Cooling
    • Central Air
    Appliances
    • Included: Dishwasher, Gas Range, Microwave, Refrigerator, Dryer, Washer
    Features
    • Breakfast Bar, Separate/Formal Dining Room, Eat-in Kitchen, Granite Counters, High Ceilings, Recessed Lighting, All Bedrooms Up, Multiple Primary Suites, Primary Suite, Walk-In Closet(s)
    • Flooring: Vinyl
    • Doors: Panel Doors, Sliding Doors
    • Windows: Double Pane Windows
    • Has fireplace: Yes
    • Fireplace features: Gas, Living Room
    • Common walls with other units/homes: 2+ Common Walls
    Interior area
    • Total interior livable area: 1,209 sqft

    Property

    Parking
    • Total spaces: 2
    • Parking features: Garage, One Space, Community Structure
    • Attached garage spaces: 2
    Features
    • Levels: Two
    • Stories: 2
    • Entry location: 1
    • Patio & porch: Enclosed, Patio
    • Pool features: None
    • Spa features: None
    • Has view: Yes
    • View description: Neighborhood
    Lot
    • Size: 0.36 Acres
    Details
    • Parcel number: 93437056
    • Special conditions: Standard

    Construction

    Type & style
    • Home type: Townhouse
    • Architectural style: Patio Home
    • Property subtype: Townhouse
    • Attached to another structure: Yes
    Materials
    • Foundation: Slab
    Condition
    • Turnkey
    • New construction: No
    • Year built: 1983

    Utilities & green energy

    • Electric: Electricity - On Property
    • Sewer: Public Sewer
    • Water: Public
    • Utilities for property: Cable Available, Electricity Connected, Natural Gas Connected, Phone Available, Sewer Connected, Water Connected

    Community & neighborhood

    Security
    • Security features: Gated Community
    Community
    • Community features: Curbs, Park, Street Lights, Sidewalks, Gated
    Location
    • Region: Santa Ana
    • Subdivision: Heritage Park Place (Hrpk)

    HOA & financial

    HOA
    • Has HOA: Yes
    • HOA fee: $608 monthly
    • Amenities included: Controlled Access, Pets Allowed, Trash, Water
    • Services included: Sewer
    • Association name: Heritage Park
    • Association phone: 949-491-1444

    Other

    Other facts
    • Listing terms: Cash,Cash to New Loan,Conventional

    Price history

    DateEventPrice
    6/22/2026Sold$616,000-2.1%$510/sqft
    Source: CRMLS #PW26079895 Report a problem
    6/10/2026Contingent$629,000$520/sqft
    Source: CRMLS #PW26079895 Report a problem
    5/26/2026Price change$629,000-3.1%$520/sqft
    Source: CRMLS #PW26079895 Report a problem
    4/17/2026Listed for sale$649,000+20.2%$537/sqft
    Source: CRMLS #PW26079895 Report a problem
    3/18/2022Sold$540,000+10.4%$447/sqft
    Source: Public Record Report a problem
    3/2/2022Pending sale$489,000+25.7%$404/sqft
    Source: CRMLS #PW22034122 Report a problem
    10/19/2018Sold$389,000$322/sqft
    Source: Public Record Report a problem
    9/20/2018Pending sale$389,000$322/sqft
    Source: Realty One Group Inc #OC18208313 Report a problem
    8/26/2018Listed for sale$389,000+27.5%$322/sqft
    Source: Realty One Group Inc #OC18208313 Report a problem
    5/3/2013Sold$305,000$252/sqft
    Source: Public Record Report a problem
    3/28/2013Pending sale$305,000$252/sqft
    Source: Realty ONE Group #PW13052586 Report a problem
    3/28/2013Listed for sale$305,000$252/sqft
    Source: Realty ONE Group #PW13052586 Report a problem

    Public tax history

    YearProperty taxesTax assessment
    2025$6,812 +2.7%$573,052 +2%
    2024$6,636 +2.5%$561,816 +2%
    2023$6,474 -3.6%$550,800 +34.7%
    2022$6,719 +41.5%$408,907 +2%
    2021$4,748 -0.2%$400,890 +1%
    2020$4,757 $396,780 +2%
    2019$4,757 +2%$389,000 +17.8%
    2018$4,662 +17.7%$330,087 +2%
    2017$3,960 $323,615 +2%
    2016$3,960 +2%$317,270 +1.5%
    2015$3,883 +3%$312,505 +2%
    2014$3,768 $306,384 +263.7%
    2013-- $84,243 +2%
    2012-- $82,592 +2%
    2011-- $80,973 +0.8%
    2010-- $80,368

    Find assessor info on the county website

    Neighborhood: Lacy

    Nearby schools

    GreatSchools rating
    Schools provided by the listing agent
    • Elementary: Garfield
    • Middle: Sierra
    • High: Century

    Source: CRMLS. This data may not be complete. We recommend contacting the local school district to confirm school assignments for this home.

    Get a cash offer in 3 minutes
    Find out how much your home could sell for in as little as 3 minutes with a no-obligation cash offer.
    Estimated market value
    $616,000
    Get a cash offer in 3 minutes
    Find out how much your home could sell for in as little as 3 minutes with a no-obligation cash offer.
    Estimated market value
    $616,000