Skip main navigation
Off market
  • Tax assessed value
    $759,316

    809 N Tremont St, Oceanside, CA 92054

    3beds
    2,574sqft
    SingleFamily
    Built in 2002
    2,506 Square Feet Lot
    $-- Zestimate®
    $295/sqft
    $5,956 Estimated rent

    Home value

    Not available

    Estimated sales range

    Not available

    $5,956/mo

    Zestimate® history
    Loading
    Loading...

    Owner options

    List your home for rent

    $5,956/mo

    Rent Zestimate®

    Find your next renter with Zillow Rental Manager. Plus, with online applications, you can quickly screen prospective tenants – for free.

    Learn more

    $5,956/mo

    Rent Zestimate®

    Refinance and save

    $4,755/mo

    Est. payment

    Refinancing to a lower rate could help reduce your monthly payments and save thousands over the life of the loan.

    See today's rates

    $4,755/mo

    Est. payment

    Explore your selling options

    Work with a Zillow partner agent

    Leverage their expertise and Zillow's premium Showcase listings to get your home seen by more buyers.

    Get started

    List with your own agent

    Get your home in front of millions of buyers by listing it on Zillow.

    Learn how to do it

    Sell it yourself

    Take full control of how buyers see your home on Zillow by listing For Sale by Owner (FSBO).

    List your home

    What's special

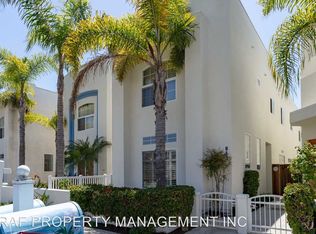
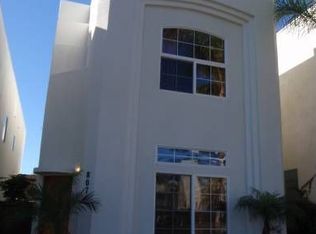
    Rooftop Ocean View just a beach stone's throw away from San Diego county's most prized and pristine beaches. 809 N. Tremont is perfectly situated in a neighborhood ideal for the urban sophisticate and only blocks to the beach. With a contemporary layout consisting of 3 bedrooms and 3 bathrooms, this home embodies the spirit of modern and urban coastal living. The home's expansive roof deck is sure to provide unforgettable nights of al-fresco entertaining with outstanding 180-degree views of the Pacific Ocean. Not to be outdone, the home's interior rich hardwood flooring, custom ceramic tile, grand granite countertops, and seamlessly complement high-end stainless-steel appliances, wood cabinetry in this home's sweeping open concept kitchen. The formal living room features a high-end custom lighting fixture and leaded glass windows. Skillfully placed double pane windows capture the light beautifully throughout this art-deco inspired home. A front-facing bedroom located on the 1st floor is primed for your out of town guests in a room destined to be known as the "it" destination or guaranteed to be the first pick amongst your kids. The 2nd floor's aptly positioned bedroom and additional bathroom continue with the clean, artistic, and fresh feel with walls likened to those in an art gallery. Just beyond, a perfectly positioned laundry room eliminates makes for a breeze for all laundry needs. A master suite carries the art-deco style with its expertly laid out and modern floor plan, and features a luxurious master bathroom, flawlessly tiled and furnished with a sleek glass-enclosed shower with dual shower heads, dual sinks, a relaxing soaking tub you are sure to look forward to at the end of each day, and walk-in closet. The home's two-car garage features epoxy flooring, providing for easy maintenance and houses additional storage for your everyday needs.The location cannot be beaten! Easy access to 5/76, Coast Highway, train station and walk to everythi...

    This property is off market, which means it's not currently listed for sale or rent on Zillow. This may be different from what's available on other websites or public sources.
    Facts & features

    Interior

    Bedrooms & bathrooms
    • Bedrooms: 3
    • Bathrooms: 3
    • Full bathrooms: 2
    • 1/2 bathrooms: 1
    Heating
    • Forced air, Gas
    Cooling
    • None
    Appliances
    • Included: Dishwasher, Dryer, Garbage disposal, Microwave, Range / Oven, Refrigerator, Washer
    • Laundry: Individual Room, Dryer Included, Washer Included, Gas Dryer Hookup
    Features
    • Recessed Lighting, Balcony, Granite Counters, 2 Staircases, Cathedral Ceiling(s)
    • Flooring: Tile, Hardwood
    • Basement: None
    • Has fireplace: Yes
    • Fireplace features: Fire Pit
    • Common walls with other units/homes: No Common Walls
    Interior area
    • Total interior livable area: 2,574 sqft

    Property

    Parking
    • Total spaces: 3
    • Parking features: Garage - Attached
    Features
    • Levels: Three Or More
    • Patio & porch: Roof Top
    • Exterior features: Stucco
    • Has view: Yes
    • View description: Water, City
    • Has water view: Yes
    • Water view: Water
    Lot
    • Size: 2,506 sqft
    • Features: Sprinkler System, Level
    Details
    • Parcel number: 1432021600
    • Special conditions: Standard

    Construction

    Type & style
    • Home type: SingleFamily
    • Architectural style: Contemporary
    Materials
    • Roof: Asphalt
    Condition
    • Turnkey, Updated/Remodeled
    • Year built: 2002

    Utilities & green energy

    • Water: Public

    Community & neighborhood

    Location
    • Region: Oceanside

    Other

    Other facts
    • ArchitecturalStyle: Contemporary
    • CommonWalls: No Common Walls
    • ConstructionMaterials: Stucco
    • PropertyType: Residential
    • StateOrProvince: CA
    • YearBuiltSource: Assessor
    • LaundryFeatures: Individual Room, Dryer Included, Washer Included, Gas Dryer Hookup
    • StandardStatus: Pending
    • SpecialListingConditions: Standard
    • View: Ocean, Panoramic, Water, Mountain(s)
    • EatingArea: Breakfast Nook
    • Appliances: Gas Cooking, Dishwasher, Microwave, Refrigerator, 6 Burner Stove, Disposal
    • InteriorFeatures: Recessed Lighting, Balcony, Granite Counters, 2 Staircases, Cathedral Ceiling(s)
    • PropertyCondition: Turnkey, Updated/Remodeled
    • RoomType: All Bedrooms Up, Family Room, Great Room, Laundry
    • Heating: Forced Air, Natural Gas
    • CommunityFeatures: Curbs
    • CountyOrParish: San Diego
    • LotFeatures: Sprinkler System, Level
    • ParkingFeatures: Driveway, Garage Door Opener, Attached Carport
    • FireplaceFeatures: Fire Pit
    • PatioAndPorchFeatures: Roof Top
    • City: Oceanside
    • Levels: Three Or More
    • LivingAreaUnits: Square Feet
    • WaterSource: Public
    • LotSizeSource: Assessor
    • Roof: Flat
    • LotDimensionsSource: Assessor
    • Flooring: Tile, Wood, Stone
    • AttachedGarageYN: 1
    • Country: US
    • RoomKitchenFeatures: Granite Counters
    • RoomBathroomFeatures: Double Sinks In Master Bath, Dual shower heads (or Multiple)
    • HighSchoolDistrict: Oceanside Unified
    • SeniorCommunityYN: 0
    • ParcelNumber: 1432021600
    • TaxTractNumber: PM1857
    • MLSAreaMajor: 92054 - Oceanside

    Price history

    DateEventPrice
    11/9/2020Sold$985,000-1.4%$383/sqft
    Source: CRMLS #NDP2000343 Report a problem
    10/15/2020Pending sale$999,000$388/sqft
    Source: ERA Ranch & Sea Realty #NDP2000343 Report a problem
    9/4/2020Listed for sale$999,000$388/sqft
    Source: ERA Ranch & Sea Realty #200042554 Report a problem

    Public tax history

    YearProperty taxesTax assessment
    2015$7,951 +4.5%$759,316 +2%
    2014$7,610 $744,443 +4.5%
    2013$7,610 0%$712,306
    2012$7,611 +1.1%$712,306
    2011$7,529 $712,306 +0.8%
    2010$7,529 +1.3%$706,983 -0.2%
    2009$7,429 +2%$708,664 +2%
    2008$7,286 +1.3%$694,770 +2%
    2007$7,193 $681,148 +2%
    2006$7,193 +5.2%$667,793 +2%
    2005$6,839 $654,700

    Find assessor info on the county website

    Neighborhood: Townsite

    Nearby schools

    GreatSchools rating
    Schools provided by the listing agent
    • District: Oceanside Unified

    Source: The MLS. This data may not be complete. We recommend contacting the local school district to confirm school assignments for this home.

    Get pre-qualified for a loan
    At Zillow Home Loans, we can pre-qualify you in as little as 5 minutes with no impact to your credit score.

    An equal housing lender. NMLS #10287.