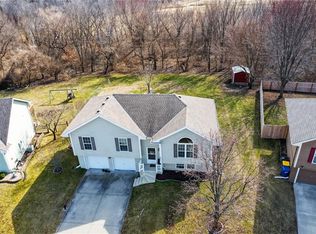
Welcome to your dream home nestled in the heart of the city of Smithville! This charming 3-bedroom, 2.5-bathroom home offers the perfect blend of convenience and comfort. As you step through the front door, you'll be greeted by an inviting living space, flooded with natural light. The gourmet kitchen is a chef's delight, featuring a striking tiled backsplash, stainless steel appliances, and ample cabinet space to accommodate all your needs. The walk in pantry is nicely sized to keep you organized and tidy! Three bedrooms on the main floor all provide plenty of space and privacy for family or guests. And a finished basement downstairs is the a great place to host the big game, create an in home gym space, work from home office and more! The possibilities are endless! Step outside from the kitchen to discover your own private oasis, where you'll back to trees and green space past that. Whether you're sipping your morning coffee or hosting a summer barbecue, this outdoor space is sure to be your favorite spot to relax and recharge. New interior paint and flooring upstairs and in the basement. Conveniently located near schools, parks, and shopping centers, this is the home you've been looking for! Don't miss your chance to make this dream home yours – schedule a showing TODAY!
Sold
Price Unknown
809 NE 194th Ter, Smithville, MO 64089
3beds
1,776sqft
Single Family Residence
Built in 2000
8,712 Square Feet Lot
$328,200 Zestimate®
$--/sqft
$2,203 Estimated rent
Home value
$328,200
$312,000 - $345,000
$2,203/mo
Zestimate® history
Owner options
List your home for rent
$2,203/mo
Rent Zestimate®
Find your next renter with Zillow Rental Manager. Plus, with online applications, you can quickly screen prospective tenants – for free.
$2,203/mo
Rent Zestimate®
Refinance and save
Refinancing to a lower rate could help reduce your monthly payments and save thousands over the life of the loan.
Explore your selling options
Work with a Zillow partner agent
Leverage their expertise and Zillow's premium Showcase listings to get your home seen by more buyers.
Get startedList with your own agent
Get your home in front of millions of buyers by listing it on Zillow.
Learn how to do itSell it yourself
Take full control of how buyers see your home on Zillow by listing For Sale by Owner (FSBO).
List your homeWhat's special
Beautiful hardwood floorsStainless steel appliancesLocated near schoolsShopping centersNatural lightHome gym spaceGreen space
Zillow last checked:
Listing updated:
Listed by:
Eric Craig Team 816-726-8565,
Keller Williams KC North,
Erika Borden 816-686-0788,
Keller Williams KC North
Bought with:
Eric Craig Team
Keller Williams KC North
Source: Heartland MLS as distributed by MLS GRID,MLS#: 2485333
Facts & features
Interior
Bedrooms & bathrooms
- Bedrooms: 3
- Bathrooms: 3
- Full bathrooms: 2
- 1/2 bathrooms: 1
Dining room
- Description: Kit/Dining Combo
Heating
- Natural Gas
Cooling
- Attic Fan, Electric
Appliances
- Included: Dishwasher, Disposal, Microwave, Refrigerator, Built-In Electric Oven
- Laundry: In Bathroom
Features
- Ceiling Fan(s), Painted Cabinets, Pantry, Vaulted Ceiling(s)
- Flooring: Laminate
- Basement: Finished
- Number of fireplaces: 1
- Fireplace features: Living Room
Interior area
- Total structure area: 1,776
- Total interior livable area: 1,776 sqft
- Finished area above ground: 1,230
- Finished area below ground: 546
Property
Parking
- Total spaces: 2
- Parking features: Attached, Garage Door Opener, Garage Faces Front
- Attached garage spaces: 2
Features
- Patio & porch: Deck
Lot
- Size: 8,712 Square Feet
Details
- Additional structures: Shed(s)
- Parcel number: 019180003023.00
Construction
Type & style
- Home type: SingleFamily
- Architectural style: Traditional
- Property subtype: Single Family Residence
Materials
- Board & Batten Siding
- Roof: Composition
Condition
- Year built: 2000
Utilities & green energy
- Sewer: Public Sewer
- Water: Public
Community & HOA
Community
- Security: Smoke Detector(s)
- Subdivision: Diamond Crest
HOA
- Has HOA: No
Location
- Region: Smithville
Financial & listing details
- Tax assessed value: $42,850
- Annual tax amount: $2,539
- Date on market: 4/26/2024
- Listing terms: Cash,Conventional
- Ownership: Private
- Road surface type: Paved
Price history
| Date | Event | Price |
|---|---|---|
| 5/23/2024 | Sold | -- |
Source:  Heartland MLS as distributed by MLS GRID #2485333 Report a problem Heartland MLS as distributed by MLS GRID #2485333 Report a problem | ||
| 4/30/2024 | Pending sale | $287,500$162/sqft |
Source: Heartland MLS as distributed by MLS GRID #2485333 Report a problem | ||
| 4/26/2024 | Listed for sale | $287,500+51.7%$162/sqft |
Source: Heartland MLS as distributed by MLS GRID #2485333 Report a problem | ||
| 9/24/2019 | Sold | -- |
Source: Heartland MLS as distributed by MLS GRID #45001_2184384 Report a problem | ||
| 8/24/2019 | Pending sale | $189,500$107/sqft |
Source: Show-Me Real Estate #2184384 Report a problem | ||
| 8/19/2019 | Listed for sale | $189,500+31.1%$107/sqft |
Source: Show-Me Real Estate #2184384 Report a problem | ||
| 6/4/2015 | Sold | -- |
Source: Heartland MLS as distributed by MLS GRID #45001_1931480 Report a problem | ||
| 5/5/2015 | Price change | $144,500-3.6%$81/sqft |
Source: Keller Williams - Kansas City - Northland #1931480 Report a problem | ||
| 4/11/2015 | Listed for sale | $149,900$84/sqft |
Source: Keller Williams - Kansas City - Northland #1931480 Report a problem | ||
| 5/20/2002 | Sold | -- |
Source: Public Record Report a problem | ||
Public tax history
| Year | Property taxes | Tax assessment |
|---|---|---|
| 2025 | $3,050 +14.9% | $42,850 +16.5% |
| 2024 | $2,655 +4.5% | $36,770 |
| 2023 | $2,539 +7.7% | $36,770 +11.9% |
| 2022 | $2,357 -0.7% | $32,870 |
| 2021 | $2,374 +14.8% | $32,870 +15.6% |
| 2020 | $2,068 | $28,440 0% |
| 2019 | $2,068 -0.7% | $28,443 +8.7% |
| 2018 | $2,083 +27.3% | $26,160 |
| 2017 | $1,636 | $26,160 +7.1% |
| 2016 | $1,636 | $24,420 |
| 2015 | $1,636 +0.8% | $24,420 +7.9% |
| 2014 | $1,622 | $22,630 |
| 2013 | -- | $22,630 -5% |
| 2012 | -- | $23,810 |
| 2011 | -- | $23,810 -4% |
| 2010 | -- | $24,790 |
| 2009 | -- | $24,790 -1.2% |
| 2007 | -- | $25,080 +3% |
| 2006 | -- | $24,360 |
Find assessor info on the county website
Neighborhood: 64089
Nearby homes
- $292,0003 bd2 ba1.6k sqft807 NE 194th Ter, Smithville, MO 64089Off Market
- $--3 bd3 ba1.7k sqft901 NE 194th Ter, Smithville, MO 64089Sold
- $276,4003 bd2 ba1.2k sqft805 NE 194th Ter, Smithville, MO 64089Off Market
- $303,2003 bd3 ba1.2k sqft903 NE 194th Ter, Smithville, MO 64089Off Market
- $--3 bd3 ba1.7k sqft900 NE 194th Ter, Smithville, MO 64089Sold
- $307,0003 bd2 ba1.5k sqft803 NE 194th Ter, Smithville, MO 64089Off Market
- $280,2003 bd2 ba1.1k sqft804 NE 194th Ter, Smithville, MO 64089Off Market
- $285,2003 bd2 ba1.2k sqft905 NE 194th Ter, Smithville, MO 64089Off Market
Nearby schools
GreatSchools rating
- 5/10Eagle Heights Elementary SchoolGrades: K-6Distance: 0.8 mi
- 7/10Smithville Middle SchoolGrades: 7-8Distance: 5 mi
- 9/10Smithville High SchoolGrades: 9-12Distance: 5 mi
Schools provided by the listing agent
- Elementary: Eagle Heights
- Middle: Smithville
- High: Smithville
Source: Heartland MLS as distributed by MLS GRID. This data may not be complete. We recommend contacting the local school district to confirm school assignments for this home.
Get a cash offer in 3 minutes
Find out how much your home could sell for in as little as 3 minutes with a no-obligation cash offer.
Estimated market value
$328,200
Get a cash offer in 3 minutes
Find out how much your home could sell for in as little as 3 minutes with a no-obligation cash offer.
Estimated market value
$328,200
- Missouri
- Clay County
- Smithville
- 64089
- 809 NE 194th Ter
Nearby cities
Nearby neighborhoods
Nearby zip codes
Other Smithville Topics
