Welcome to this beautifully updated 3 bedroom, 3 bath ranch in a great Ankeny neighborhood. As soon as you walk in, you'll notice the comfortable layout, vaulted ceilings in the living room, and all the natural light. With all new windows, brand new flooring throughout, and fresh interior paint, the major updates have already been taken care of so you can simply move in and enjoy.
At the heart of the home, the kitchen has plenty of cabinet space, a functional layout, and room to cook while staying connected to the rest of the home, leading into the spacious dining area with plenty of room for both everyday meals and entertaining.
Your primary suite features vaulted ceilings, a full bathroom with a walk-in shower, and a comfortable space to unwind. Two additional bedrooms and another full bathroom on the main level provide plenty of space for guests or a home office.
Just off the main living area, the three-season room is a great place to enjoy your morning coffee or relax in the evening while overlooking the backyard.
Downstairs, the finished lower level gives you even more living space with a large family room, a third bedroom, a third full bathroom, and plenty of flexibility to use the space however you need.
To make life even easier, the HOA handles lawn care, snow removal, and exterior maintenance, making homeownership simple and low maintenance. Conveniently located with quick access to I-35 and everything Ankeny has to offer, this home combines great space, thoughtful updates, and an unbeatable value.
For sale
Price cut: $10K (9/25)
$240,000
809 NE 5th St, Ankeny, IA 50021
3beds
1,538sqft
Townhouse, Residential
Built in 2000
5,227 Square Feet Lot
$238,300 Zestimate®
$156/sqft
$245/mo HOA
What's special
Comfortable layoutAll new windowsBrand new flooring throughoutFresh interior paintAll the natural lightSpacious dining area
- 55 days
- 1,274
- 44
Zillow last checked:
Listing updated:
Listed by:
Quartz Team Realty 515-451-0347,
RE/MAX REAL ESTATE CENTER,
Jake Escher 515-298-2900,
RE/MAX REAL ESTATE CENTER
Source: CIBR,MLS#: 70920
Facts & features
Interior
Bedrooms & bathrooms
- Bedrooms: 3
- Bathrooms: 3
- Full bathrooms: 3
Primary bedroom
- Level: Main
Bedroom 2
- Level: Main
Bedroom 3
- Level: Basement
Primary bathroom
- Level: Main
Full bathroom
- Level: Main
Full bathroom
- Level: Basement
Dining room
- Level: Main
Family room
- Level: Basement
Kitchen
- Level: Main
Living room
- Level: Main
Heating
- Forced Air, Natural Gas
Cooling
- Central Air
Features
- Flooring: Luxury Vinyl, Carpet
Interior area
- Total structure area: 1,538
- Total interior livable area: 1,538 sqft
- Finished area above ground: 1,538
- Finished area below ground: 1,300
Property
Parking
- Parking features: Garage
- Has garage: Yes
Lot
- Size: 5,227 Square Feet
- Dimensions: 42.5 x 124
- Features: Level
Details
- Parcel number: 18100422090208
- Zoning: R-2
- Special conditions: Standard
Construction
Type & style
- Home type: Townhouse
- Property subtype: Townhouse, Residential
Materials
- Foundation: Concrete Perimeter
Condition
- Year built: 2000
Utilities & green energy
- Sewer: Public Sewer
- Water: Public
Community & HOA
HOA
- Has HOA: Yes
- HOA fee: $245 monthly
- HOA name: Stanbrough Realty Company LLC
- HOA phone: 515-334-3345
Location
- Region: Ankeny
Financial & listing details
- Price per square foot: $156/sqft
- Tax assessed value: $275,000
- Annual tax amount: $3,946
- Date on market: 8/5/2026
- Road surface type: Hard Surface
Estimated market value
$238,300
$226,000 - $250,000
$1,836/mo
Price history
| Date | Event | Price |
|---|---|---|
| 9/25/2026 | Price change | $240,000-4%$156/sqft |
Source:  CIBR #70920 Report a problem CIBR #70920 Report a problem | ||
| 8/17/2026 | Price change | $250,000-7.1%$163/sqft |
Source: CIBR #70920 Report a problem | ||
| 8/5/2026 | Listed for sale | $269,000+5464.7%$175/sqft |
Source: CIBR #70920 Report a problem | ||
| 7/30/2025 | Sold | $4,834-97.2%$3/sqft |
Source: Public Record Report a problem | ||
| 9/5/2000 | Sold | $171,000$111/sqft |
Source: Public Record Report a problem | ||
Public tax history
| Year | Property taxes | Tax assessment |
|---|---|---|
| 2025 | $3,946 +2.2% | $275,000 +16% |
| 2024 | $3,862 -4% | $237,000 |
| 2023 | $4,024 +1.1% | $237,000 +16.7% |
| 2022 | $3,980 -0.5% | $203,000 |
| 2021 | $4,000 +1.4% | $203,000 +5.4% |
| 2020 | $3,946 +5.7% | $192,600 |
| 2019 | $3,734 +0.3% | $192,600 +10.5% |
| 2018 | $3,722 | $174,300 |
| 2017 | $3,722 +0.7% | $174,300 +6.5% |
| 2016 | $3,696 | $163,700 |
| 2015 | $3,696 +3.8% | $163,700 +3.6% |
| 2014 | $3,560 | $158,000 |
| 2013 | -- | $158,000 -2% |
| 2012 | -- | $161,300 |
| 2011 | -- | $161,300 -2.2% |
| 2010 | -- | $165,000 |
| 2009 | -- | $165,000 |
| 2008 | -- | $165,000 |
| 2007 | -- | $165,000 +3.3% |
| 2006 | -- | $159,700 |
| 2005 | -- | $159,700 +7% |
| 2003 | -- | $149,210 +1.4% |
| 2002 | -- | $147,150 |
| 2001 | -- | $147,150 |
Find assessor info on the county website
Monthly payment
Est. payment
Payment breakdown
Explore the cost of this home by adjusting the details. Changes won't be saved.Climate risks
Neighborhood: 50021
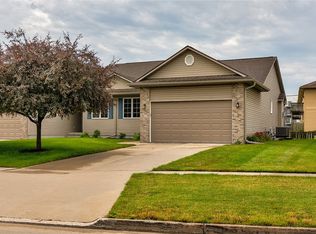
Similar homes
- $263,9003 bd3 ba1.2k sqft1130 NE Ford Ln, Ankeny, IA 50021For Sale
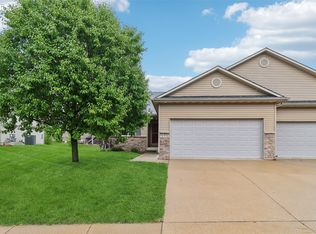 MLS ID #747987, Shaun Etter, LPT Realty, LLC. DMMLS
 - $270,0003 bd3 ba1.2k sqft1108 SE Mallard Creek Dr, Ankeny, IA 50021For Sale
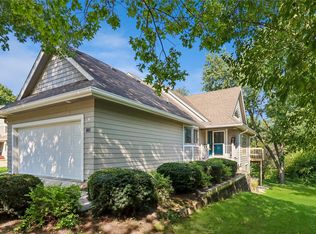 MLS ID #748458, Jeanine Shelman-Ward, RE/MAX Revolution. DMMLS
 - $210,0002 bd3 ba1.3k sqft1224 NE 8th Ln, Ankeny, IA 50021For Sale
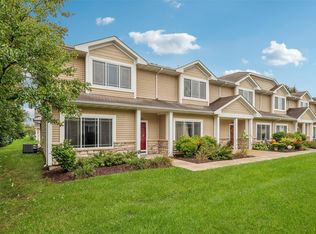 MLS ID #742402, Mary Godwin, RE/MAX Concepts. DMMLS
 - $215,5002 bd3 ba1.4k sqft1105 SE Birch Ln, Ankeny, IA 50021For Sale
 MLS ID #743087, Kelsey Barnhart, Century 21 Signature. DMMLS
 - $163,0002 bd2 ba1.1k sqft301 SE Delaware Ave Unit 201, Ankeny, IA 50021For Sale
 MLS ID #71154, Stacie Holst, Re/Max Precision Ankeny Uptown. CIBR
