Beautiful 1 1/2 Story Home! Exterior features brick trim, synthetic stucco front, 3 car garage with new garage doors & extra large concrete additional driveway & pad, large lot, and great street appeal. Step inside and as you enter you will find vaulted ceilings and hardwood floors, formal dining room, gorgeous 3 sided fireplace between great room and breakfast area. Main floor laundry & powder room. Kitchen has stainless refrigerator and recently updated to granite overlay countertops. Peninsula counter with room for bar stools. Master BR has vaulted ceiling, trim detail and is a large room. Mounted equipment on wall in MB stays. Master Bath has new LVP flooring and repainted. Whirlpool tub, separate shower and double vanities Walk in closet off bath area. Three additional bedrooms upstairs with nice room sizes, ceiling fans, and one has walk-in closet. HVAC only 2 years old. HWH is only 1 year old. Basement is wide open to finish to your plan. Great neighborhood and ready to be someone's dream home!
Sold
Price Unknown
809 NE Emily Ln, Lees Summit, MO 64086
4beds
2,317sqft
Single Family Residence
Built in 1997
0.35 Acres Lot
$437,500 Zestimate®
$--/sqft
$2,502 Estimated rent
Home value
$437,500
$416,000 - $459,000
$2,502/mo
Zestimate® history
Owner options
List your home for rent
$2,502/mo
Rent Zestimate®
Find your next renter with Zillow Rental Manager. Plus, with online applications, you can quickly screen prospective tenants – for free.
$2,502/mo
Rent Zestimate®
Refinance and save
Refinancing to a lower rate could help reduce your monthly payments and save thousands over the life of the loan.
Explore your selling options
Work with a Zillow partner agent
Leverage their expertise and Zillow's premium Showcase listings to get your home seen by more buyers.
Get startedList with your own agent
Get your home in front of millions of buyers by listing it on Zillow.
Learn how to do itSell it yourself
Take full control of how buyers see your home on Zillow by listing For Sale by Owner (FSBO).
List your homeWhat's special
Nice room sizesFormal dining roomNew lvp flooringWalk-in closetGreat roomBrick trimWhirlpool tub
Zillow last checked:
Listing updated:
Listed by:
Peggy Ragan 816-215-1925,
United Real Estate Kansas City
Bought with:
Pamela Campbell, 2006006667
RE/MAX Premier Properties
Source: Heartland MLS as distributed by MLS GRID,MLS#: 2468758
Facts & features
Interior
Bedrooms & bathrooms
- Bedrooms: 4
- Bathrooms: 3
- Full bathrooms: 2
- 1/2 bathrooms: 1
Primary bedroom
- Features: Carpet, Ceiling Fan(s)
- Level: Main
- Area: 270 Square Feet
- Dimensions: 15 x 19
Bedroom 2
- Features: Carpet, Ceiling Fan(s)
- Level: Second
- Area: 180 Square Feet
- Dimensions: 12 x 15
Bedroom 3
- Features: Carpet, Ceiling Fan(s), Walk-In Closet(s)
- Level: Second
- Area: 182 Square Feet
- Dimensions: 13 x 14
Bedroom 4
- Features: Carpet, Ceiling Fan(s)
- Level: Second
- Area: 180 Square Feet
- Dimensions: 12 x 14
Primary bathroom
- Features: Double Vanity, Luxury Vinyl, Separate Shower And Tub
- Level: Main
- Area: 120 Square Feet
- Dimensions: 10 x 12
Bathroom 2
- Features: Double Vanity, Shower Over Tub, Vinyl
- Level: Second
- Area: 72 Square Feet
- Dimensions: 8 x 9
Breakfast room
- Features: Ceiling Fan(s), Fireplace
- Level: Main
- Area: 208 Square Feet
- Dimensions: 13 x 16
Dining room
- Features: Carpet
- Level: Main
- Area: 195 Square Feet
- Dimensions: 13 x 15
Great room
- Features: Ceiling Fan(s), Fireplace
- Level: Main
- Area: 300 Square Feet
- Dimensions: 15 x 20
Half bath
- Level: Main
- Area: 16 Square Feet
- Dimensions: 4 x 4
Kitchen
- Features: Ceramic Tiles, Granite Counters
- Level: Main
- Area: 156 Square Feet
- Dimensions: 12 x 13
Laundry
- Features: Vinyl
- Level: Main
- Area: 42 Square Feet
- Dimensions: 6 x 7
Heating
- Forced Air
Cooling
- Attic Fan, Electric
Appliances
- Included: Dishwasher, Disposal, Microwave, Refrigerator, Built-In Electric Oven, Free-Standing Electric Oven
- Laundry: Main Level, Off The Kitchen
Features
- Ceiling Fan(s), Custom Cabinets, Stained Cabinets, Vaulted Ceiling(s), Walk-In Closet(s)
- Flooring: Carpet, Vinyl, Wood
- Windows: Window Coverings, Thermal Windows
- Basement: Concrete,Interior Entry,Unfinished,Sump Pump
- Number of fireplaces: 1
- Fireplace features: Gas, Great Room, See Through
Interior area
- Total structure area: 2,317
- Total interior livable area: 2,317 sqft
- Finished area above ground: 2,317
- Finished area below ground: 0
Property
Parking
- Total spaces: 3
- Parking features: Attached, Garage Faces Front
- Attached garage spaces: 3
Features
- Patio & porch: Patio, Covered
- Spa features: Bath
- Fencing: Privacy,Wood
Lot
- Size: 0.35 Acres
- Features: City Limits, City Lot
Details
- Parcel number: 52730141300000000
Construction
Type & style
- Home type: SingleFamily
- Architectural style: Traditional
- Property subtype: Single Family Residence
Materials
- Brick Trim, Other
- Roof: Composition
Condition
- Year built: 1997
Utilities & green energy
- Sewer: Public Sewer
- Water: Public
Community & HOA
Community
- Security: Smoke Detector(s)
- Subdivision: Foxwood Hills
HOA
- Has HOA: No
Location
- Region: Lees Summit
Financial & listing details
- Tax assessed value: $357,070
- Annual tax amount: $5,646
- Date on market: 1/19/2024
- Listing terms: Cash,Conventional,FHA,VA Loan
- Ownership: Private
- Road surface type: Paved
Price history
| Date | Event | Price |
|---|---|---|
| 2/23/2024 | Sold | -- |
Source:  Heartland MLS as distributed by MLS GRID #2468758 Report a problem Heartland MLS as distributed by MLS GRID #2468758 Report a problem | ||
| 1/23/2024 | Pending sale | $417,900$180/sqft |
Source: Heartland MLS as distributed by MLS GRID #2468758 Report a problem | ||
| 1/19/2024 | Listed for sale | $417,900$180/sqft |
Source: Heartland MLS as distributed by MLS GRID #2468758 Report a problem | ||
Public tax history
| Year | Property taxes | Tax assessment |
|---|---|---|
| 2025 | $4,933 -13.3% | $67,843 -13.9% |
| 2024 | $5,688 +0.7% | $78,768 |
| 2023 | $5,646 +36.3% | $78,768 +53.5% |
| 2022 | $4,141 -2% | $51,300 |
| 2021 | $4,227 +4% | $51,300 +5.1% |
| 2020 | $4,063 -3.5% | $48,830 -6.1% |
| 2019 | $4,209 | $52,006 +15.7% |
| 2018 | $4,209 +4.7% | $44,962 |
| 2017 | $4,021 +6.3% | $44,962 +4.4% |
| 2016 | $3,783 +2.7% | $43,054 +4.3% |
| 2014 | $3,685 +0.1% | $41,264 |
| 2013 | $3,682 -0.2% | $41,264 |
| 2012 | $3,689 +0.4% | $41,264 |
| 2011 | $3,674 +1.8% | $41,264 |
| 2010 | $3,608 -0.8% | $41,264 |
| 2009 | $3,635 +0.4% | $41,264 -2% |
| 2008 | $3,621 +4.4% | $42,107 |
| 2007 | $3,468 +0.1% | $42,107 +6% |
| 2006 | $3,466 +6% | $39,722 |
| 2005 | $3,270 +6.8% | $39,722 +9% |
| 2004 | $3,063 +4.3% | $36,443 |
| 2003 | $2,937 +3% | $36,443 +7% |
| 2002 | $2,852 +8.1% | $34,059 |
| 2001 | $2,638 | $34,059 |
Find assessor info on the county website
Neighborhood: 64086
Nearby homes
- $400,4003 bd2 ba1.7k sqft813 NE Emily Ln, Lees Summit, MO 64086Off Market
- $383,9003 bd2 ba1.5k sqft805 NE Emily Ln, Lees Summit, MO 64086Off Market
- $390,0003 bd3 ba2.4k sqft1308 NE Foxwood Dr, Lees Summit, MO 64086Pending
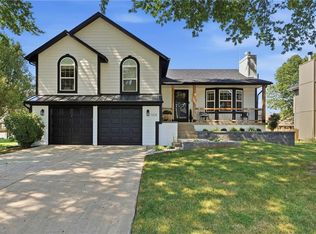
- $341,9003 bd3 ba1.3k sqft1312 NE Foxwood Dr, Lees Summit, MO 64086Off Market
- $445,0004 bd3 ba2.7k sqft801 NE Emily Ln, Lees Summit, MO 64086Off Market
- $439,5004 bd5 ba2.3k sqft817 NE Emily Ln, Lees Summit, MO 64086Off Market
- $379,5004 bd3 ba2.1k sqft1316 NE Foxwood Dr, Lees Summit, MO 64086Off Market
- $508,2005 bd5 ba2.9k sqft828 NE Emily Ln, Lees Summit, MO 64086Off Market
Nearby schools
GreatSchools rating
- 4/10Underwood Elementary SchoolGrades: K-5Distance: 1.3 mi
- 7/10Bernard C. Campbell Middle SchoolGrades: 6-8Distance: 1.3 mi
- 8/10Lee's Summit North High SchoolGrades: 9-12Distance: 1.4 mi
Schools provided by the listing agent
- Elementary: Underwood
- Middle: Bernard Campbell
- High: Lee's Summit North
Source: Heartland MLS as distributed by MLS GRID. This data may not be complete. We recommend contacting the local school district to confirm school assignments for this home.
Get a cash offer in 3 minutes
Find out how much your home could sell for in as little as 3 minutes with a no-obligation cash offer.
Estimated market value
$437,500
Get a cash offer in 3 minutes
Find out how much your home could sell for in as little as 3 minutes with a no-obligation cash offer.
Estimated market value
$437,500
- Missouri
- Jackson County
- Lees Summit
- 64086
- 809 NE Emily Ln
