Welcome to this beautifully maintained home in a quiet Moore neighborhood! Enjoy quick, easy access to I-35 for an effortless daily commute, combined with the perk of being in the highly desirable Moore Public School district. Inside, a comfortable and efficient layout features fresh interior paint, stylish new fixtures, and updated ceiling fans throughout. Outside, kids and pets will love the yard with its partially updated privacy fence, while the beautiful neighborhood park directly across the street gives your family front-row access to open green space with zero maintenance required! The perfect blend of comfort, convenience, and pride of ownership.
For sale
$200,000
809 NW 18th St, Moore, OK 73160
3beds
1,147sqft
Single Family Residence
Built in 1999
6,534 Square Feet Lot
$198,000 Zestimate®
$174/sqft
$-- HOA
What's special
Stylish new fixturesFresh interior paintPartially updated privacy fenceComfortable and efficient layoutUpdated ceiling fans throughout
- 27 days
- 857
- 92
Likely to sell faster than
Zillow last checked:
Listing updated:
Listed by:
Nirvana Lopez 405-738-0579,
Brix Realty
Source: MLSOK/OKCMAR as distributed by MLS GRID,MLS#: 1248701
Facts & features
Interior
Bedrooms & bathrooms
- Bedrooms: 3
- Bathrooms: 2
- Full bathrooms: 2
Heating
- Has Heating (Unspecified Type)
Cooling
- Has cooling: Yes
Features
- Has fireplace: No
- Fireplace features: None
Interior area
- Total structure area: 1,147
- Total interior livable area: 1,147 sqft
Property
Parking
- Total spaces: 2
- Parking features: Garage
- Garage spaces: 2
Features
- Levels: One
- Stories: 1
- Exterior features: Rain Gutters
- Fencing: Wood
Lot
- Size: 6,534 Square Feet
- Features: Other
Details
- Parcel number: 809NW18th73160
- Special conditions: None
Construction
Type & style
- Home type: SingleFamily
- Architectural style: Contemporary
- Property subtype: Single Family Residence
Materials
- Brick & Frame
- Foundation: Slab
- Roof: Composition
Condition
- Year built: 1999
Community & HOA
Location
- Region: Moore
Financial & listing details
- Price per square foot: $174/sqft
- Tax assessed value: $180,491
- Annual tax amount: $1,749
- Date on market: 9/12/2026
Estimated market value
$198,000
$188,000 - $208,000
$1,395/mo
Price history
| Date | Event | Price |
|---|---|---|
| 9/12/2026 | Listed for sale | $200,000+8.1%$174/sqft |
Source:  MLSOK/OKCMAR as distributed by MLS GRID #1248701 Report a problem MLSOK/OKCMAR as distributed by MLS GRID #1248701 Report a problem | ||
| 2/9/2024 | Sold | $185,000+2.8%$161/sqft |
Source: MLSOK/OKCMAR as distributed by MLS GRID #1091197 Report a problem | ||
| 1/11/2024 | Pending sale | $179,900$157/sqft |
Source: MLSOK/OKCMAR as distributed by MLS GRID #1091197 Report a problem | ||
| 12/9/2023 | Listed for sale | $179,900$157/sqft |
Source: MLSOK/OKCMAR as distributed by MLS GRID #1091197 Report a problem | ||
| 2/24/2021 | Listing removed | -- |
Source: Owner Report a problem | ||
| 7/29/2020 | Listing removed | $1,025$1/sqft |
Source: Owner Report a problem | ||
| 6/29/2020 | Listed for rent | $1,025$1/sqft |
Source: Owner Report a problem | ||
Public tax history
| Year | Property taxes | Tax assessment |
|---|---|---|
| 2025 | $2,652 +51.6% | $21,658 +50.2% |
| 2024 | $1,749 +4.5% | $14,418 +5% |
| 2023 | $1,674 +3.5% | $13,731 +5% |
| 2022 | $1,618 +4.5% | $13,077 +5% |
| 2021 | $1,548 +4.9% | $12,455 +5% |
| 2020 | $1,475 +6% | $11,862 |
| 2019 | $1,391 | $11,862 |
| 2018 | $1,391 | $11,862 |
| 2017 | $1,391 | $11,862 +3.3% |
| 2016 | -- | $11,486 +5% |
| 2015 | -- | $10,940 +5% |
| 2014 | -- | $10,419 +5% |
| 2013 | -- | $9,923 +5% |
| 2012 | -- | $9,450 +5% |
| 2011 | -- | $9,001 +5% |
| 2010 | -- | $8,572 +5% |
| 2009 | -- | $8,164 +5% |
| 2008 | -- | $7,775 -22.6% |
| 2007 | -- | $10,046 +14.3% |
| 2006 | -- | $8,792 |
| 2005 | -- | $8,792 +37.4% |
| 2004 | -- | $6,398 |
| 2003 | -- | $6,398 |
| 2002 | -- | $6,398 |
| 2001 | -- | $6,398 |
Find assessor info on the county website
Monthly payment
Est. payment
Payment breakdown
Explore the cost of this home by adjusting the details. Changes won't be saved.Climate risks
Neighborhood: 73160
Nearby schools
Schools provided by the listing agent
- Elementary: Kelley ES
- Middle: Highland West JHS
- High: Westmoore HS
Source: MLSOK/OKCMAR as distributed by MLS GRID. This data may not be complete. We recommend contacting the local school district to confirm school assignments for this home.


Similar homes
- $200,0003 bd2 ba1.3k sqft1545 Tudor Dr, Moore, OK 73160For Sale
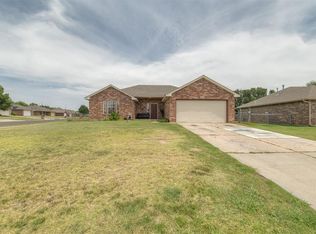 MLS ID #1248893, Judith Uriarte, Home Place Real Estate. MLSOK/OKCMAR as distributed by MLS GRID
 - $215,0003 bd2 ba1.5k sqft805 NW 22nd St, Moore, OK 73160For Sale
 MLS ID #1248328, Johnny Mixon, Brix Realty. MLSOK/OKCMAR as distributed by MLS GRID
 - $186,1004 bd1 ba1.2k sqft665 NW 15th St, Moore, OK 73160For Sale
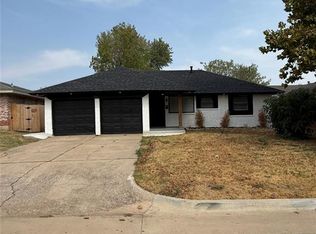 MLS ID #1251339, Ieasha Howell-Larkpor, Thunder Team Realty. MLSOK/OKCMAR as distributed by MLS GRID
 - $184,0003 bd2 ba966 sqft1317 Lawton Ave, Oklahoma City, OK 73160For Sale
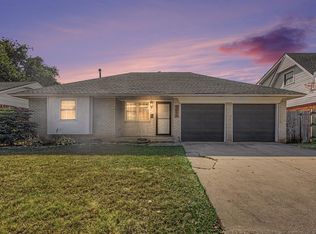 MLS ID #1230797, Tyler Weinrich, Homestead + Co. MLSOK/OKCMAR as distributed by MLS GRID
