Skip main navigation
Sold
  • Price Unknown

    809 NW North Ridge Ct, Blue Springs, MO 64015

    3beds
    3,189sqft
    Single Family Residence
    Built in 1996
    2,068 Square Feet Lot
    $339,900 Zestimate®
    $--/sqft
    $2,696 Estimated rent

    Home value

    $339,900

    $313,000 - $370,000

    $2,696/mo

    Zestimate® history
    Loading
    Loading...

    Owner options

    List your home for rent

    $2,696/mo

    Rent Zestimate®

    Find your next renter with Zillow Rental Manager. Plus, with online applications, you can quickly screen prospective tenants – for free.

    Learn more

    $2,696/mo

    Rent Zestimate®

    Refinance and save

    $180/mo

    Est. payment

    Refinancing to a lower rate could help reduce your monthly payments and save thousands over the life of the loan.

    See today's rates

    $180/mo

    Est. payment

    Explore your selling options

    Work with a Zillow partner agent

    Leverage their expertise and Zillow's premium Showcase listings to get your home seen by more buyers.

    Get started

    List with your own agent

    Get your home in front of millions of buyers by listing it on Zillow.

    Learn how to do it

    Sell it yourself

    Take full control of how buyers see your home on Zillow by listing For Sale by Owner (FSBO).

    List your home

    What's special

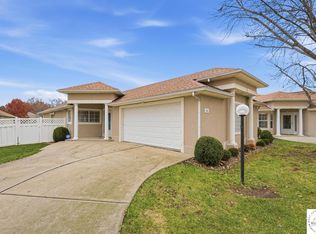
    Beautifully maintained, maintenance-provided ranch offering easy, one-level living in a prime Blue Springs location near shopping, dining, and convenient highway access. This rare find features no-step entry and handicap accessibility, combining comfort, convenience, and exceptional space. Step inside to a light-filled open floor plan showcasing vaulted ceilings, hardwood floors, carpeting, plantation shutters, and expansive windows with a peaceful view of the pond and surrounding green space. The spacious great room with a fireplace flows seamlessly kitchen—perfect for entertaining. The kitchen is a standout with granite countertops, breakfast bar and stainless steel appliances that stay with the home. The main level features laundry, two bedrooms and an additional 3rd bedroom/office/craft room. The oversized primary suite offers scenic pond views, double vanity, jetted tub, separate shower, and a huge walk-in closet. The finished walkout lower level provides incredible additional living space with a large family/rec room filled with natural light, a cedar closet and a utility/storage area. You will also find a 4th, non-conforming bedroom with high ceilings and a full bath. Enjoy peaceful outdoor living from the deck overlooking the pond, or the private, fully fenced side patio with shade trellis. The oversized garage provides ample storage and easy home access. Low-maintenance living includes lawn care, landscaping, sprinkler system, snow removal, and trash service. Move-in ready, homes like this rarely come on the market in this quaint neighborhood!

    Zillow last checked:

    Listing updated:

    Listed by:

    Tiffany Kelsey 816-729-3118,

    ReeceNichols - Lees Summit,

    Rob Ellerman Team 816-304-4434,

    ReeceNichols - Lees Summit

    Bought with:

    Jason Bowden-Smith, 1852336

    EXP Realty LLC

    Source: Heartland MLS as distributed by MLS GRID,MLS#: 2619658MLS Logo

    Facts & features

    Interior

    Bedrooms & bathrooms
    • Bedrooms: 3
    • Bathrooms: 3
    • Full bathrooms: 3
    Primary bedroom
    • Features: Double Vanity, Walk-In Closet(s)
    • Level: First
    • Area: 238 Square Feet
    • Dimensions: 14 x 17
    Bedroom 2
    • Level: First
    • Area: 130 Square Feet
    • Dimensions: 10 x 13
    Family room
    • Level: First
    • Area: 255 Square Feet
    • Dimensions: 15 x 17
    Kitchen
    • Level: First
    • Area: 156 Square Feet
    • Dimensions: 12 x 13
    Other
    • Level: Basement
    • Area: 285 Square Feet
    • Dimensions: 15 x 19
    Recreation room
    • Features: Cedar Closet(s)
    • Level: Basement
    • Area: 486 Square Feet
    • Dimensions: 18 x 27
    Heating
    • Natural Gas
    Cooling
    • Attic Fan, Electric
    Appliances
    • Included: Dishwasher, Disposal, Exhaust Fan, Microwave
    • Laundry: Laundry Closet, Main Level
    Features
    • Cedar Closet, Ceiling Fan(s), Vaulted Ceiling(s), Walk-In Closet(s)
    • Flooring: Carpet, Tile
    • Windows: Skylight(s)
    • Basement: Finished,Full,Sump Pump,Walk-Out Access
    • Number of fireplaces: 1
    • Fireplace features: Electric, Heat Circulator, Living Room
    Interior area
    • Total structure area: 3,189
    • Total interior livable area: 3,189 sqft
    • Finished area above ground: 1,617
    • Finished area below ground: 1,572

    Property

    Parking
    • Total spaces: 2
    • Parking features: Attached, Garage Door Opener, Garage Faces Front
    • Attached garage spaces: 2
    Features
    • Patio & porch: Deck, Patio
    • Fencing: Partial
    • Waterfront features: Pond
    Lot
    • Size: 2,068 Square Feet
    • Features: City Lot
    Details
    • Additional structures: None
    • Parcel number: 36420112100000000
    • Special conditions: Deed Restrictions
    • Other equipment: Back Flow Device

    Construction

    Type & style
    • Home type: SingleFamily
    • Architectural style: Traditional
    • Property subtype: Single Family Residence
    Materials
    • Frame, Stucco
    • Roof: Composition
    Condition
    • Year built: 1996

    Utilities & green energy

    • Sewer: Public Sewer
    • Water: Public

    Community & HOA

    Community
    • Security: Smoke Detector(s)
    • Subdivision: North Ridge Villas
    HOA
    • Has HOA: Yes
    • Services included: Maintenance Grounds, Maintenance Free, Snow Removal
    • HOA fee: $180 monthly
    • HOA name: North Ridge Villas
    Location
    • Region: Blue Springs

    Financial & listing details

    • Tax assessed value: $247,300
    • Annual tax amount: $3,848
    • Date on market: 5/21/2026
    • Listing terms: Cash,Conventional,FHA,VA Loan
    • Ownership: Private
    • Road surface type: Paved

    Price history

    DateEventPrice
    7/6/2026Sold--
    Source: Heartland MLS as distributed by MLS GRID #2619658 Report a problem
    6/3/2026Contingent$355,000$111/sqft
    Source: Heartland MLS as distributed by MLS GRID #2619658 Report a problem
    5/21/2026Listed for sale$355,000$111/sqft
    Source: Heartland MLS as distributed by MLS GRID #2619658 Report a problem
    3/30/2004Sold--
    Source: Agent Provided Report a problem

    Public tax history

    YearProperty taxesTax assessment
    2025$3,848 -0.7%$46,988 -1.1%
    2024$3,875 +2%$47,500
    2023$3,801 +18.2%$47,500 +33.7%
    2022$3,217 +0.1%$35,531
    2021$3,214 +11.9%$35,531 +10%
    2020$2,872 -9.9%$32,301 -12.9%
    2019$3,189 $37,090 +16.9%
    2018$3,189 +9.9%$31,730 -6.9%
    2017$2,902 +6%$34,092 +10.8%
    2016$2,739 +7.8%$30,780 +8%
    2014$2,540 -7.7%$28,500
    2013$2,752 +0.1%$28,500 -8.2%
    2012$2,750 +0.3%$31,053
    2011$2,741 +1.8%$31,053
    2010$2,692 -5.7%$31,053
    2009$2,854 +1.8%$31,053 -6%
    2008$2,803 +6.6%$33,035
    2007$2,630 +0%$33,035 +7%
    2006$2,628 -1%$30,874
    2005$2,655 -0.2%$30,874
    2004$2,659 +24%$30,874
    2003$2,143 +5.3%$30,874 +15%
    2002$2,036 +0.2%$26,847
    2001$2,033 $26,847
    Find assessor info on the county website

    Neighborhood: 64015

    Nearby schools

    GreatSchools rating
    Schools provided by the listing agent
    • Elementary: James Lewis
    • Middle: Brittany Hill
    • High: Blue Springs

    Source: Heartland MLS as distributed by MLS GRID. This data may not be complete. We recommend contacting the local school district to confirm school assignments for this home.

    Get a cash offer in 3 minutes
    Find out how much your home could sell for in as little as 3 minutes with a no-obligation cash offer.
    Estimated market value
    $339,900
    Get a cash offer in 3 minutes
    Find out how much your home could sell for in as little as 3 minutes with a no-obligation cash offer.
    Estimated market value
    $339,900