Welcome to this charming two-story home featuring a mix of brick and craftsman-style exterior details, offering 4 bedrooms and 3.5 bathrooms in a vibrant community with access to Savannah amenities and a nearby community pool. The primary suite is conveniently located on the first floor, while three additional bedrooms and a generous game room await upstairs, providing flexible living space for work or play.
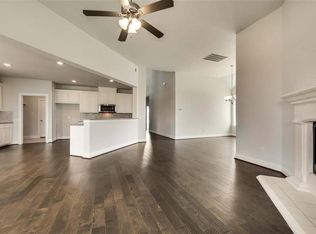
The bright open kitchen features white cabinetry, an abundance of granite countertops space, a large island with seating space, and stainless steel appliances, flowing seamlessly into the open living and dining areas. Vaulted ceilings and tall windows fill the living room with natural light, and a corner fireplace adds warmth and character.
The primary suite features large windows and access to the primary bath that is complete with a soaking tub, separate shower, dual vanities, linen closet and a spacious walk-in closet.
Enjoy outdoor living with a covered patio, retractable awning, and a sizable backyard complete with a storage shed, offering both relaxation and utility.
Additional highlights include a two-car garage, wood flooring in main areas, and neutral finishes throughout, ready for personal touches.
Located near schools, parks, and major roads for easy commuting.
Sold
Price Unknown
809 Nathanael Greene Ct, Savannah, TX 76227
4beds
2,806sqft
Single Family Residence
Built in 2018
6,359 Square Feet Lot
$463,100 Zestimate®
$--/sqft
$2,941 Estimated rent
Home value
$463,100
$440,000 - $491,000
$2,941/mo
Zestimate® history
Owner options
List your home for rent
$2,941/mo
Rent Zestimate®
Find your next renter with Zillow Rental Manager. Plus, with online applications, you can quickly screen prospective tenants – for free.
$2,941/mo
Rent Zestimate®
Refinance and save
$530/mo
Est. payment
Refinancing to a lower rate could help reduce your monthly payments and save thousands over the life of the loan.
$530/mo
Est. payment
Explore your selling options
Work with a Zillow partner agent
Leverage their expertise and Zillow's premium Showcase listings to get your home seen by more buyers.
Get startedList with your own agent
Get your home in front of millions of buyers by listing it on Zillow.
Learn how to do itSell it yourself
Take full control of how buyers see your home on Zillow by listing For Sale by Owner (FSBO).
List your homeWhat's special
Corner fireplaceSizable backyardStainless steel appliancesTall windowsAbundance of granite countertopsCovered patioSpacious walk-in closet
Zillow last checked:
Listing updated:
Listed by:
Brittney Noble-Jack 0664026 855-450-0442,
Real Broker, LLC 855-450-0442
Bought with:
Heather McIlroy
Monument Realty
Source: NTREIS,MLS#: 20984839
Facts & features
Interior
Bedrooms & bathrooms
- Bedrooms: 4
- Bathrooms: 4
- Full bathrooms: 3
- 1/2 bathrooms: 1
Primary bedroom
- Features: Ceiling Fan(s), Walk-In Closet(s)
- Level: First
- Dimensions: 14 x 15
Bedroom
- Level: Second
- Dimensions: 15 x 11
Bedroom
- Level: Second
- Dimensions: 12 x 11
Bedroom
- Features: Walk-In Closet(s)
- Level: Second
- Dimensions: 13 x 13
Primary bathroom
- Features: Built-in Features, Double Vanity, Garden Tub/Roman Tub, Linen Closet
- Level: First
- Dimensions: 13 x 12
Breakfast room nook
- Level: First
- Dimensions: 12 x 10
Dining room
- Level: First
- Dimensions: 12 x 11
Other
- Features: Built-in Features
- Level: Second
- Dimensions: 9 x 5
Other
- Level: Second
- Dimensions: 6 x 8
Game room
- Features: Ceiling Fan(s)
- Level: Second
- Dimensions: 19 x 13
Half bath
- Level: First
- Dimensions: 3 x 6
Kitchen
- Features: Breakfast Bar, Built-in Features, Granite Counters, Kitchen Island, Pantry
- Level: First
- Dimensions: 12 x 20
Laundry
- Level: First
- Dimensions: 6 x 9
Living room
- Features: Ceiling Fan(s), Fireplace
- Level: First
- Dimensions: 12 x 24
Cooling
- Central Air, Ceiling Fan(s)
Appliances
- Included: Dishwasher, Gas Cooktop, Disposal, Microwave
Features
- Eat-in Kitchen, Granite Counters, Kitchen Island, Open Floorplan, Pantry, Vaulted Ceiling(s), Walk-In Closet(s)
- Flooring: Carpet, Engineered Hardwood, Tile
- Windows: Window Coverings
- Has basement: No
- Number of fireplaces: 1
- Fireplace features: Living Room
Interior area
- Total interior livable area: 2,806 sqft
Property
Parking
- Total spaces: 2
- Parking features: Concrete, Driveway, Garage
- Attached garage spaces: 2
- Has uncovered spaces: Yes
Features
- Levels: Two
- Stories: 2
- Patio & porch: Awning(s), Covered
- Exterior features: Awning(s)
- Pool features: None, Community
- Fencing: Fenced,Wood
Lot
- Size: 6,359 Square Feet
- Features: Interior Lot
- Residential vegetation: Grassed
Details
- Additional structures: Shed(s)
- Parcel number: R658420
Construction
Type & style
- Home type: SingleFamily
- Architectural style: Craftsman,Detached
- Property subtype: Single Family Residence
Materials
- Brick
- Foundation: Slab
- Roof: Shingle
Condition
- Year built: 2018
Utilities & green energy
- Sewer: Public Sewer
- Water: Public
- Utilities for property: Sewer Available, Water Available
Community & HOA
Community
- Features: Clubhouse, Pool, Sidewalks, Curbs
- Subdivision: Marietta Village At Savannah P
HOA
- Has HOA: Yes
- Services included: Maintenance Grounds
- HOA fee: $530 semi-annually
- HOA name: Grand Manors
- HOA phone: 855-947-2636
Location
- Region: Savannah
Financial & listing details
- Tax assessed value: $498,177
- Annual tax amount: $10,750
- Date on market: 6/30/2025
- Cumulative days on market: 247 days
- Listing terms: Cash,Conventional,VA Loan
- Exclusions: All personal belongings and furniture. Door to patio with doggie door will be removed and replaced upon vacating.
Price history
| Date | Event | Price |
|---|---|---|
| 4/7/2026 | Sold | -- |
Source: NTREIS #20984839 Report a problem | ||
| 3/9/2026 | Pending sale | $470,000$167/sqft |
Source: NTREIS #20984839 Report a problem | ||
| 3/4/2026 | Contingent | $470,000$167/sqft |
Source: NTREIS #20984839 Report a problem | ||
| 1/6/2026 | Price change | $470,000-2.1%$167/sqft |
Source: NTREIS #20984839 Report a problem | ||
| 10/23/2025 | Price change | $480,000-2%$171/sqft |
Source: NTREIS #20984839 Report a problem | ||
| 9/12/2025 | Price change | $490,000-4.9%$175/sqft |
Source: NTREIS #20984839 Report a problem | ||
| 7/12/2025 | Price change | $515,000-1.9%$184/sqft |
Source: NTREIS #20984839 Report a problem | ||
| 6/30/2025 | Listed for sale | $525,000$187/sqft |
Source: NTREIS #20984839 Report a problem | ||
| 8/23/2018 | Sold | -- |
Source: Agent Provided Report a problem | ||
Public tax history
| Year | Property taxes | Tax assessment |
|---|---|---|
| 2025 | $9,624 +0.4% | $498,177 +3.1% |
| 2024 | $9,583 +10.8% | $483,179 +10% |
| 2023 | $8,651 -7.9% | $439,254 +10% |
| 2022 | $9,395 +5.1% | $399,322 +10% |
| 2021 | $8,941 +8.9% | $363,020 +10% |
| 2020 | $8,209 -4.7% | $330,018 -2.2% |
| 2019 | $8,612 +668.2% | $337,529 +431.3% |
| 2018 | $1,121 | $63,530 +25% |
| 2017 | -- | $50,824 +17.6% |
| 2016 | -- | $43,200 -15% |
| 2015 | -- | $50,824 |
Find assessor info on the county website
Neighborhood: Savannah
Nearby homes
- $408,8003 bd2 ba2.6k sqft805 Nathanael Greene Ct, Savannah, TX 76227Off Market
- $411,5004 bd3 ba2.5k sqft805 Nathanael Greene Ct, Aubrey, TX 76227Off Market
- $488,2004 bd3 ba3.3k sqft813 Nathanael Greene Ct, Aubrey, TX 76227Off Market
- $49,7686,220 Square FeetNathanael Greene Ct, Lake dallas, TX 75065Off Market
- $433,4003 bd2 ba2.8k sqft801 Nathanael Greene Ct, Savannah, TX 76227Off Market
- $476,1004 bd4 ba2.8k sqft917 Nathaniel Greene, Savannah, TX 76227Off Market
- $444,0004 bd4 ba2.9k sqft901 Nathanael Greene Ct, Aubrey, TX 76227Off Market
- $549,0004 bd3 ba3.6k sqft808 Holly Anne Ln, Savannah, TX 76227Off Market
Nearby schools
GreatSchools rating
- 4/10Savannah Elementary SchoolGrades: PK-5Distance: 0.3 mi
- 6/10Pat Hagan Cheek Middle SchoolGrades: 6-8Distance: 1.9 mi
- 4/10Ray E Braswell High SchoolGrades: 9-12Distance: 0.5 mi
Schools provided by the listing agent
- Elementary: Savannah
- Middle: Navo
- High: Ray Braswell
- District: Denton ISD
Source: NTREIS. This data may not be complete. We recommend contacting the local school district to confirm school assignments for this home.
Get a cash offer in 3 minutes
Find out how much your home could sell for in as little as 3 minutes with a no-obligation cash offer.
Estimated market value
$463,100
Get a cash offer in 3 minutes
Find out how much your home could sell for in as little as 3 minutes with a no-obligation cash offer.
Estimated market value
$463,100
- Texas
- Denton County
- Aubrey
- 76227
- Savannah
- 809 Nathanael Greene Ct
Nearby cities
Nearby neighborhoods
Nearby zip codes
Other Aubrey Topics
