3 bedroom, 2.5 bathroom townhouse offering 1,792 sq ft of well planned living space, including a lower level family room that adds flexibility not often found in these properties. High ceilings and large windows bring in natural light, creating a bright, spacious feel throughout. Quality finishes and a low maintenance setup make this a practical option for anyone needing more space without the upkeep. Ample in unit storage and a single garage add to the home’s overall functionality. Book your showing and see the value!
For sale
C$645,000
809 North Rd #4, Gibsons, BC V0N 1V9
3beds
1,792sqft
Townhouse
Built in 2007
-- sqft lot
$-- Zestimate®
C$360/sqft
C$375/mo HOA
What's special
- 17 days
- 16
- 0
Zillow last checked:
Listing updated:
Listed by:
Brittani Payne,
RE/MAX City Realty Brokerage
Source: Greater Vancouver REALTORS®,MLS®#: R3161002 Originating MLS®#: Greater Vancouver
Originating MLS®#: Greater VancouverFacts & features
Interior
Bedrooms & bathrooms
- Bedrooms: 3
- Bathrooms: 3
- Full bathrooms: 2
- 1/2 bathrooms: 1
Heating
- Electric, Natural Gas
Appliances
- Laundry: In Unit
Features
- Basement: Finished
- Number of fireplaces: 1
- Fireplace features: Gas
Interior area
- Total structure area: 1,792
- Total interior livable area: 1,792 sqft
Property
Parking
- Total spaces: 2
- Parking features: Garage, Front Access
- Garage spaces: 1
Features
- Levels: Three Or More
- Stories: 3
Construction
Type & style
- Home type: Townhouse
- Architectural style: 3 Storey
- Property subtype: Townhouse
- Attached to another structure: Yes
Condition
- Year built: 2007
Community & HOA
HOA
- Has HOA: Yes
- Amenities included: Management, Snow Removal
- HOA fee: C$375 monthly
Location
- Region: Gibsons
Financial & listing details
- Price per square foot: C$360/sqft
- Annual tax amount: C$4,075
- Date on market: 9/2/2026
- Ownership: Freehold Strata
Price history
Price history is unavailable.
Public tax history
Tax history is unavailable.
Climate risks
Neighborhood: V0N
Nearby schools
GreatSchools rating
No schools nearby
We couldn't find any schools near this home.

Similar homes
- C$579,9992 bd2 ba1.2k sqft820 Kiwanis Way #8, Gibsons, BC V0N 1V9For Sale
 MLS ID #R3163751, Brittani Payne, RE/MAX City Realty Brokerage. Greater Vancouver REALTORS®
 - C$655,0002 bd2 ba1.4k sqft820 Kiwanis Way #15, Gibsons, BC V0N 1V9For Sale
 MLS ID #R3158383, Joel O'Reilly PREC*, Royal LePage Sussex Brokerage. Greater Vancouver REALTORS®
 - C$679,0002 bd3 ba1.5k sqft728 Gibsons Way #3, Gibsons, BC V0N 1V9For Sale
 MLS ID #R3151212, Melissa Grant, RE/MAX City Realty Brokerage. Greater Vancouver REALTORS®
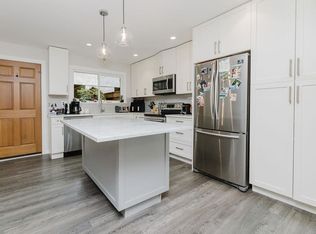
 - C$639,0003 bd2 ba900 sqft841 North Rd, Gibsons, BC V0N 1V9For Sale
 MLS ID #R3143147, Cody Robinson PREC*, Sutton Group-West Coast Realty Brokerage. Greater Vancouver REALTORS®
