Delight in the details! This Victorian Hudson Farmhouse is nothing short of amazing inside and out. Features include a double lot, great curb appeal, hardwood floors, detailed woodwork, and period-true ornamental trim combined with artful pops of color and thoughtful renovations throughout. The new primary bedroom ensuite boasts vaulted ceilings, a gas fireplace, a large walk-in shower, ample natural light, and the option for a future balcony overlooking the spacious yard. Outdoor features include a welcoming front arbor and porch, a back porch, a pergola, and fencing. The property includes a large two-stall garage with a 16X23 shop in the back. Above the garage is a 24X37 bonus space with its own private staircase, perfect for a future guest suite, home business or hobby room. Updates include: New Siding and Roof (2025) New Furnace, Water Softener and A/C (2023) and much more! Welcome Home!
Active with contingency
$400,000
809 Oak St, Hudson, WI 54016
2beds
1,410sqft
Single Family
Built in 1850
0.3 Acres Lot
$398,700 Zestimate®
$284/sqft
$-- HOA
What's special
Gas fireplaceBack porchLarge two-stall garageGreat curb appealDetailed woodworkPeriod-true ornamental trimVaulted ceilings
- 10 days
- 919
- 64
Likely to sell faster than
Zillow last checked:
Listing updated:
Listed by:
Tom Drompp 651-336-5518,
Coldwell Banker Realty
Source: NorthstarMLS as distributed by MLS GRID,MLS#: 7146666
Facts & features
Interior
Bedrooms & bathrooms
- Bedrooms: 2
- Bathrooms: 2
- Full bathrooms: 1
- 3/4 bathrooms: 1
Bedroom
- Level: Upper
- Area: 180 Square Feet
- Dimensions: 12x15
Bedroom 2
- Level: Upper
- Area: 130 Square Feet
- Dimensions: 10x13
Bathroom
- Level: Main
- Area: 42 Square Feet
- Dimensions: 6x7
Bathroom
- Level: Upper
- Area: 78 Square Feet
- Dimensions: 6x13
Den
- Level: Upper
- Area: 120 Square Feet
- Dimensions: 10x12
Dining room
- Level: Main
- Area: 144 Square Feet
- Dimensions: 12x12
Family room
- Level: Main
- Area: 180 Square Feet
- Dimensions: 12x15
Garage
- Level: Main
- Area: 888 Square Feet
- Dimensions: 24x37
Kitchen
- Level: Main
- Area: 154 Square Feet
- Dimensions: 11x14
Porch
- Level: Main
- Area: 117 Square Feet
- Dimensions: 9x13
Heating
- Forced Air
Cooling
- Central Air
Appliances
- Included: Dishwasher, Gas Water Heater, Microwave, Range, Refrigerator, Washer, Water Softener Owned
- Laundry: Gas Dryer Hookup, Lower Level, Washer Hookup
Features
- Basement: Full,Storage Space,Unfinished
- Number of fireplaces: 1
- Fireplace features: Circulating, Gas, Primary Bedroom
Interior area
- Total structure area: 2,050
- Total interior livable area: 1,410 sqft
- Finished area above ground: 1,410
- Finished area below ground: 0
Property
Parking
- Total spaces: 2
- Parking features: Detached Garage, Concrete, Garage Door Opener, Storage
- Garage spaces: 2
- Has uncovered spaces: Yes
- Details: Garage Dimensions (24x37), Garage Door Height (7), Garage Door Width (16)
Accessibility
- Accessibility features: Other
Features
- Levels: Two
- Stories: 2
- Patio & porch: Covered, Rear Porch
- Pool features: None
- Fencing: Partial,Wood
Lot
- Size: 0.3 Acres
- Dimensions: 101 x 132
- Features: Tree Coverage - Medium
Details
- Additional structures: Gazebo, Storage Shed
- Foundation area: 640
- Parcel number: 236064400000
- Zoning description: Residential-Single Family
Construction
Type & style
- Home type: SingleFamily
- Property subtype: Single Family
Materials
- Block, Concrete, Frame, Stone
- Roof: Age 8 Years or Less,Asphalt,Pitched
Condition
- New construction: No
- Year built: 1850
Utilities & green energy
- Electric: Circuit Breakers, 100 Amp Service, Power Company: Xcel Energy
- Gas: Natural Gas
- Sewer: City Sewer/Connected
- Water: City Water/Connected
Community & HOA
Community
- Subdivision: Otis Hoyts Add
HOA
- Has HOA: No
Location
- Region: Hudson
Financial & listing details
- Price per square foot: $284/sqft
- Tax assessed value: $358,500
- Annual tax amount: $4,441
- Date on market: 9/18/2026
- Road surface type: Paved
Estimated market value
$398,700
$379,000 - $419,000
$2,145/mo
Price history
| Date | Event | Price |
|---|---|---|
| 9/18/2026 | Listed for sale | $400,000+33.3%$284/sqft |
Source:  NorthstarMLS as distributed by MLS GRID #7146666 Report a problem NorthstarMLS as distributed by MLS GRID #7146666 Report a problem | ||
| 8/28/2023 | Sold | $300,000$213/sqft |
Source: NorthstarMLS as distributed by MLS GRID #6356639 Report a problem | ||
| 8/9/2023 | Pending sale | $300,000$213/sqft |
Source: NorthstarMLS as distributed by MLS GRID #6356639 Report a problem | ||
| 7/28/2023 | Listed for sale | $300,000$213/sqft |
Source: NorthstarMLS as distributed by MLS GRID #6356639 Report a problem | ||
Public tax history
| Year | Property taxes | Tax assessment |
|---|---|---|
| 2025 | $5,305 +6.4% | $354,700 +44.4% |
| 2024 | $4,986 +6.8% | $245,600 |
| 2023 | $4,667 +19% | $245,600 |
| 2022 | $3,922 +7.5% | $245,600 |
| 2021 | $3,649 -2.6% | $245,600 |
| 2020 | $3,747 -0.2% | $245,600 +52.7% |
| 2019 | $3,754 +6.1% | $160,800 |
| 2018 | $3,538 +19.3% | $160,800 |
| 2017 | $2,966 +5.1% | $160,800 |
| 2016 | $2,822 +6.6% | $160,800 |
| 2015 | $2,646 +1.9% | $160,800 |
| 2014 | $2,596 -3.6% | $160,800 |
| 2013 | $2,693 +0% | $160,800 |
| 2012 | $2,693 +4.9% | $160,800 |
| 2011 | $2,566 -2.2% | $160,800 -14.5% |
| 2010 | $2,623 -0.8% | $188,000 |
| 2009 | $2,644 +5% | $188,000 |
| 2008 | $2,517 -4.5% | $188,000 |
| 2007 | $2,635 +4.1% | $188,000 |
| 2006 | $2,530 +5.5% | $188,000 +64.9% |
| 2005 | $2,397 | $114,000 |
| 2004 | -- | $114,000 +16.1% |
| 2003 | $2,203 | $98,200 +1.6% |
| 2002 | -- | $96,700 |
| 2001 | $2,136 +13.6% | $96,700 |
| 2000 | $1,880 | $96,700 |
Find assessor info on the county website
Monthly payment
Est. payment
Payment breakdown
Explore the cost of this home by adjusting the details. Changes won't be saved.Climate risks
Neighborhood: 54016
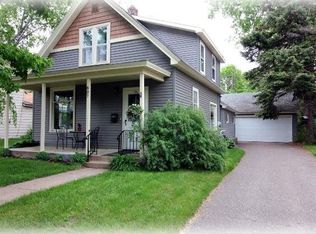
Similar homes
- $399,5003 bd2 ba1.7k sqft1314 2nd St, Hudson, WI 54016For Sale

 MLS ID #7146276, Lori S. Bernard, Century 21 Affiliated*. NorthstarMLS as distributed by MLS GRID
 - $--3 bd3 ba1.9k sqft1220 2nd St, Hudson, WI 54016Auction
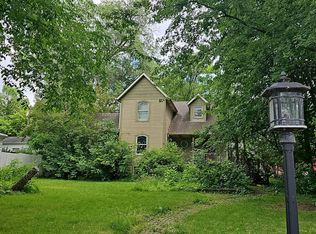 Auction.com 2
 - $384,9003 bd2 ba1.1k sqft225 12th St S, Hudson, WI 54016For Sale
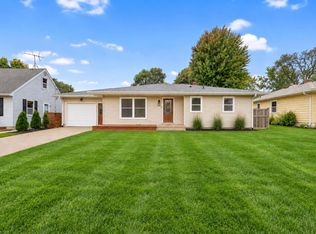 MLS ID #7148853, Heather Fritch, RE/MAX Results. NorthstarMLS as distributed by MLS GRID
 - $414,9003 bd2 ba1.7k sqft1825 Lupine Dr, Hudson, WI 54016For Sale
 MLS ID #7134329, Rochelle A. Schmidt, Pemberton RE. NorthstarMLS as distributed by MLS GRID
 - $469,9004 bd2 ba2k sqft1719 Cudd Cir, Hudson, WI 54016For SaleMLS ID #7150623, Denise J. Krogman, Realty ONE Group SIMPLIFIED. NorthstarMLS as distributed by MLS GRID
- $370,0003 bd2 ba1.8k sqft513 7th St, Hudson, WI 54016For SaleMLS ID #7124367, Darcie Marsh, Keller Williams Realty Integrity Lakes. NorthstarMLS as distributed by MLS GRID
- $399,9003 bd2 ba1.7k sqft1913 Stone Crk, Hudson, WI 54016For SaleMLS ID #7145528, Rick Coltrain, Edina Realty, Inc.. NorthstarMLS as distributed by MLS GRID
- $409,9003 bd3 ba1.4k sqft1423 Hunter Hill Rd, Hudson, WI 54016For SaleMLS ID #7146526, Leslie Ische, Keller Williams Realty Diversified. NorthstarMLS as distributed by MLS GRID
- $469,9003 bd2 ba1.7k sqft858 Bradley Dr, Hudson, WI 54016For SaleMLS ID #7149780, Nick Kovatch, Coldwell Banker Realty. NorthstarMLS as distributed by MLS GRID
- $385,0002 bd2 ba1.1k sqft843 Yellowstone Trl, Hudson, WI 54016For SaleMLS ID #7107409, Aaron R. Cudd, Keller Williams Premier Realty. NorthstarMLS as distributed by MLS GRID
- $450,0002 bd3 ba1.6k sqft1407 Hunter Hill Rd, Hudson, WI 54016For SaleMLS ID #7136269, Denise J. Krogman, Realty ONE Group SIMPLIFIED. NorthstarMLS as distributed by MLS GRID
- $439,9002 bd3 ba1.6k sqft1812 Hunter Hill Rd, Hudson, WI 54016For SaleMLS ID #7140495, Dawn Bell, Realty ONE Group Choice. NorthstarMLS as distributed by MLS GRID
- $394,9003 bd2 ba1.5k sqft1401 Driving Park Rd, Stillwater, MN 55082For SaleMLS ID #7151883, John D Schuster, Coldwell Banker Realty - Southwest Regional. NorthstarMLS as distributed by MLS GRID
- $525,0003 bd2 ba2k sqft700 Spruce Dr, Hudson, WI 54016For SaleMLS ID #7136500, Lori S. Bernard, Century 21 Affiliated*. NorthstarMLS as distributed by MLS GRID
- $437,0004 bd2 ba1.9k sqft43 Nicholas Way, Hudson, WI 54016For SaleMLS ID #7133590, Becky Christensen, Keller Williams Select Realty. NorthstarMLS as distributed by MLS GRID
- $275,0003 bd1 ba1.2k sqft619 Locust St, Hudson, WI 54016For SaleMLS ID #7111647, Jennifer Kling, A Hometown Realty. NorthstarMLS as distributed by MLS GRID
- $465,0004 bd2 ba2k sqft424 3rd St, Hudson, WI 54016For SaleMLS ID #7140455, Steele Brothers, Edina Realty, Inc.. NorthstarMLS as distributed by MLS GRID
- $384,9003 bd2 ba1.5k sqft181 Quant Ave N, Lakeland, MN 55043For SaleMLS ID #7130173, Amy L. Westerlund, Keller Williams Premier Realty. NorthstarMLS as distributed by MLS GRID
- $574,9002 bd1 ba1.3k sqft631 Front St, Hudson, WI 54016For SaleMLS ID #7144527, Jennifer Livingston, Cardinal Realty Co.. NorthstarMLS as distributed by MLS GRID
- $499,9003 bd3 ba1.9k sqft327 Krattley Ln, Hudson, WI 54016For SaleMLS ID #7066095, Brian Raney, Home Avenue Flat Fee Realty. NorthstarMLS as distributed by MLS GRID
