Skip main navigation
Closed
  • $327,500

    809 Olde Towne Sq, Chesterton, IN 46304

    3beds
    1,340sqft
    Single Family Residence
    Built in 2004
    6,534 Square Feet Lot
    $339,500 Zestimate®
    $244/sqft
    $1,940 Estimated rent

    Home value

    $339,500

    Estimated sales range

    Not available

    $1,940/mo

    Zestimate® history
    Loading
    Loading...

    Owner options

    List your home for rent

    $1,940/mo

    Rent Zestimate®

    Find your next renter with Zillow Rental Manager. Plus, with online applications, you can quickly screen prospective tenants – for free.

    Learn more

    $1,940/mo

    Rent Zestimate®

    Refinance and save

    $2,216/mo

    Est. payment

    Refinancing to a lower rate could help reduce your monthly payments and save thousands over the life of the loan.

    See today's rates

    $2,216/mo

    Est. payment

    Explore your selling options

    Work with a Zillow partner agent

    Leverage their expertise and Zillow's premium Showcase listings to get your home seen by more buyers.

    Get started

    List with your own agent

    Get your home in front of millions of buyers by listing it on Zillow.

    Learn how to do it

    Sell it yourself

    Take full control of how buyers see your home on Zillow by listing For Sale by Owner (FSBO).

    List your home

    What's special

    Tasteful decorQuiet cul-de-sac loopTrayed ceilingFresh updatesNewer carpetingL-shaped breakfast barWalk-in closet
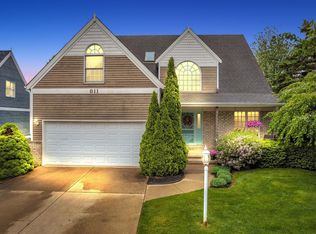
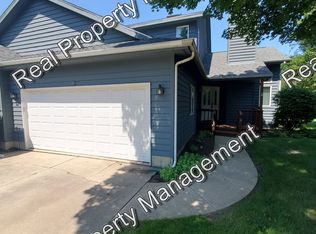
    Absolutely adorable RANCH home tucked into a quiet cul-de-sac loop! Move right into one level living in this cream puff boasting A rated schools. Perfectly located near South Shore train lines and expressways for commuters, yet close to Lake Michigan for dining, shopping, parks for weekend fun. Inside tasteful decor and fresh updates welcome you. The kitchen features an L-shaped breakfast bar, eat-in space, vinyl flooring, and a sliding glass door to the back yard. All appliances stay! Brand new washer October 2025. The living room and hallway showcase newer carpeting. The primary bedroom is a sweet retreat with it's trayed ceiling, walk-in closet, and private 3/4 bath with new shower door, countertop, and sink (2023). Major improvements add peace of mind: furnace and central air units were replaced in 2024; garage door opener, and exterior painting in 2024, also. There is a camera system with DVR that can remain. Tech savvy buyers will love the fiber optic or cable internet options. There is 200amp electrical service and a natural gas hookup for a grill. Don't forget about the attached two car garage with furnace and back yard patio- perfect for relaxing or entertaining. This home truly blends comfort, convenience, and value!

    Zillow last checked:

    Listing updated:

    Listed by:

    Amanda Damsch,

    Realty Executives Premier 219-462-2224

    Bought with:

    Robin Lobsiger, RB25001122

    White Hat Realty Group, LLC

    Lisa Gaff, RB14052392

    White Hat Realty Group, LLC

    Source: NIRA as distributed by MLS GRID,MLS#: 828697MLS Logo

    Facts & features

    Interior

    Bedrooms & bathrooms
    • Bedrooms: 3
    • Bathrooms: 2
    • Full bathrooms: 1
    • 3/4 bathrooms: 1
    Primary bedroom
    • Area: 180
    • Dimensions: 15.0 x 12.0
    Bedroom 2
    • Area: 169
    • Dimensions: 13.0 x 13.0
    Bedroom 3
    • Area: 110
    • Dimensions: 11.0 x 10.0
    Kitchen
    • Area: 188.68
    • Dimensions: 17.8 x 10.6
    Laundry
    • Area: 90
    • Dimensions: 15.0 x 6.0
    Living room
    • Area: 247
    • Dimensions: 19.0 x 13.0
    Heating
    • Forced Air, Natural Gas
    Appliances
    • Included: Dryer, Washer, Refrigerator, Range, Microwave, Gas Water Heater, Dishwasher, Disposal
    Features
    • Double Vanity, Walk-In Closet(s), Tray Ceiling(s), Eat-in Kitchen
    • Basement: Crawl Space
    • Has fireplace: No
    Interior area
    • Total structure area: 1,340
    • Total interior livable area: 1,340 sqft
    • Finished area above ground: 1,340

    Property

    Parking
    • Total spaces: 2
    • Parking features: Attached, Kitchen Level, Heated Garage, Garage Faces Front, Garage Door Opener
    • Attached garage spaces: 2
    Features
    • Levels: One
    • Patio & porch: Patio
    • Exterior features: Rain Gutters
    • Pool features: None
    • Has view: Yes
    • View description: Neighborhood
    Lot
    • Size: 6,534 sqft
    • Features: Cul-De-Sac, Landscaped, Few Trees
    Details
    • Parcel number: 640431404015000023
    • Zoning description: residential
    • Special conditions: None

    Construction

    Type & style
    • Home type: SingleFamily
    • Property subtype: Single Family Residence
    Condition
    • New construction: No
    • Year built: 2004

    Utilities & green energy

    • Electric: 200+ Amp Service
    • Sewer: Public Sewer
    • Water: Public

    Community & neighborhood

    Security
    • Security features: Other
    Location
    • Region: Chesterton
    • Subdivision: Olde Towne Commons

    HOA & financial

    HOA
    • Has HOA: Yes
    • HOA fee: $210 annually
    • Amenities included: None
    • Association name: 1st American Mgmt
    • Association phone: 219-465-3536

    Other

    Other facts
    • Listing agreement: Exclusive Right To Sell
    • Listing terms: Cash,VA Loan,FHA,Conventional

    Price history

    DateEventPrice
    11/26/2025Sold$327,500$244/sqft
    Source: NIRA as distributed by MLS GRID #828697 Report a problem
    10/26/2025Pending sale$327,500$244/sqft
    Source: NIRA as distributed by MLS GRID #828697 Report a problem
    10/26/2025Contingent$327,500$244/sqft
    Source: NIRA as distributed by MLS GRID #828697 Report a problem
    10/19/2025Price change$327,500-2.2%$244/sqft
    Source: NIRA as distributed by MLS GRID #828697 Report a problem
    10/13/2025Price change$334,900-1.5%$250/sqft
    Source: NIRA as distributed by MLS GRID #828697 Report a problem
    10/2/2025Listed for sale$339,900+112.4%$254/sqft
    Source: NIRA as distributed by MLS GRID #828697 Report a problem
    6/17/2010Sold$160,000$119/sqft
    Source: NIRA as distributed by MLS GRID #259102 Report a problem

    Public tax history

    YearProperty taxesTax assessment
    2025$2,804 +3.4%$261,200 +2.2%
    2024$2,711 +8.4%$255,600 +4.2%
    2023$2,501 +11.1%$245,300 +9%
    2022$2,252 +2%$225,000 +10.7%
    2021$2,207 +12%$203,200 +2%
    2020$1,970 +1.7%$199,300 +11.6%
    2019$1,937 +10%$178,600 +2.7%
    2018$1,760 $173,900 +4.2%
    2017$1,760 +9.3%$166,900 +3.3%
    2016$1,610 -5.6%$161,500 +4.5%
    2014$1,706 +9.4%$154,600 +4.9%
    2013$1,560 +5.1%$147,400 -1.1%
    2012$1,485 -2.3%$149,100 -8.5%
    2011$1,520 +4.6%$162,900 +1.7%
    2010$1,453 +24.4%$160,200 +2.6%
    2009$1,168 $156,200 +9.8%
    2006-- $142,300 +17.6%
    2005-- $121,000

    Find assessor info on the county website

    Neighborhood: 46304

    Nearby schools

    GreatSchools rating
    Schools provided by the listing agent
    • Elementary: Brummitt Elementary School
    • Middle: Chesterton Middle School
    • High: Chesterton High School

    Source: NIRA as distributed by MLS GRID. This data may not be complete. We recommend contacting the local school district to confirm school assignments for this home.

    Get a cash offer in 3 minutes
    Find out how much your home could sell for in as little as 3 minutes with a no-obligation cash offer.
    Estimated market value
    $339,500
    Get a cash offer in 3 minutes
    Find out how much your home could sell for in as little as 3 minutes with a no-obligation cash offer.
    Estimated market value
    $339,500