NEW ROOF 2025!!!! Beautiful 2 Bed + Office, 2 Bath Home in Sought-After Isabella Village (55+ Community in Savannah, TX!)
Welcome to easy living in the heart of Isabella Village, Savannah’s premier 55+ active adult community! This charming single-family home offers 2 spacious bedrooms, 2 full baths, and a dedicated office—ideal for working from home, crafting, or hosting guests. Enjoy an open-concept layout, modern finishes, and a bright, airy kitchen perfect for entertaining.
Relax on your private patio or explore the resort-style amenities including a clubhouse, fitness center, pool, walking trails, and planned social activities. Located near shops, dining, and medical facilities—with all the charm of a small town and the convenience of the Dallas-Fort Worth metroplex.
This is low-maintenance, active adult living at its best—in a community you'll love to call home!
Sold
Price Unknown
809 Orleans Sq, Savannah, TX 76227
2beds
1,420sqft
Single Family Residence
Built in 2016
5,837 Square Feet Lot
$254,900 Zestimate®
$--/sqft
$2,108 Estimated rent
Home value
$254,900
$242,000 - $270,000
$2,108/mo
Zestimate® history
Owner options
List your home for rent
$2,108/mo
Rent Zestimate®
Find your next renter with Zillow Rental Manager. Plus, with online applications, you can quickly screen prospective tenants – for free.
$2,108/mo
Rent Zestimate®
Refinance and save
$2,020/mo
Est. payment
Refinancing to a lower rate could help reduce your monthly payments and save thousands over the life of the loan.
$2,020/mo
Est. payment
Explore your selling options
Work with a Zillow partner agent
Leverage their expertise and Zillow's premium Showcase listings to get your home seen by more buyers.
Get startedList with your own agent
Get your home in front of millions of buyers by listing it on Zillow.
Learn how to do itSell it yourself
Take full control of how buyers see your home on Zillow by listing For Sale by Owner (FSBO).
List your homeWhat's special
Modern finishesPrivate patioDedicated officeOpen-concept layout
Zillow last checked:
Listing updated:
Listed by:
Jass Curtis 0772329 972-757-7472,
Weichert Realtors/Property Partners 214-550-2793
Bought with:
Juli Pitra, 0674315
EXP REALTY
Source: NTREIS,MLS#: 21074453
Facts & features
Interior
Bedrooms & bathrooms
- Bedrooms: 2
- Bathrooms: 2
- Full bathrooms: 2
Primary bedroom
- Features: En Suite Bathroom, Walk-In Closet(s)
- Level: First
- Dimensions: 14 x 12
Living room
- Level: First
- Dimensions: 22 x 17
Heating
- Central, Electric
Cooling
- Central Air, Ceiling Fan(s), Electric
Appliances
- Included: Dishwasher, Electric Oven, Electric Range, Disposal
Features
- Chandelier, Granite Counters, High Speed Internet, Kitchen Island, Open Floorplan, Cable TV, Walk-In Closet(s)
- Flooring: Carpet, Ceramic Tile, Tile
- Has basement: No
- Has fireplace: No
Interior area
- Total interior livable area: 1,420 sqft
Property
Parking
- Total spaces: 2
- Parking features: Covered, Driveway
- Attached garage spaces: 2
Accessibility
- Accessibility features: Accessible Full Bath
Features
- Levels: One
- Stories: 1
- Pool features: None, Community
Lot
- Size: 5,837 Square Feet
Details
- Parcel number: R670315
Construction
Type & style
- Home type: SingleFamily
- Architectural style: Detached
- Property subtype: Single Family Residence
Materials
- Brick
Condition
- Year built: 2016
Utilities & green energy
- Sewer: Public Sewer
- Water: Public
- Utilities for property: Sewer Available, Water Available, Cable Available
Community & HOA
Community
- Features: Clubhouse, Fitness Center, Playground, Park, Pickleball, Pool, Sidewalks
- Senior community: Yes
- Subdivision: Isabella Village At Savannah P
HOA
- Has HOA: Yes
- Amenities included: Maintenance Front Yard
- Services included: All Facilities, Maintenance Grounds
- HOA fee: $2,020 annually
- HOA name: Service First Residential
- HOA phone: 972-346-3020
Location
- Region: Savannah
Financial & listing details
- Tax assessed value: $337,424
- Annual tax amount: $7,148
- Date on market: 10/2/2025
- Cumulative days on market: 252 days
- Listing terms: Cash,Conventional,VA Loan
Price history
| Date | Event | Price |
|---|---|---|
| 7/1/2026 | Sold | -- |
Source: NTREIS #21074453 Report a problem | ||
| 6/22/2026 | Pending sale | $280,000$197/sqft |
Source: NTREIS #21074453 Report a problem | ||
| 6/12/2026 | Contingent | $280,000$197/sqft |
Source: NTREIS #21074453 Report a problem | ||
| 6/5/2026 | Price change | $280,000-3.4%$197/sqft |
Source: NTREIS #21074453 Report a problem | ||
| 5/2/2026 | Price change | $289,999-1.7%$204/sqft |
Source: NTREIS #21074453 Report a problem | ||
| 3/8/2026 | Price change | $294,9990%$208/sqft |
Source: NTREIS #21074453 Report a problem | ||
| 1/16/2026 | Price change | $295,000-3.3%$208/sqft |
Source: NTREIS #21074453 Report a problem | ||
| 10/2/2025 | Listed for sale | $305,000$215/sqft |
Source: NTREIS #21074453 Report a problem | ||
Public tax history
| Year | Property taxes | Tax assessment |
|---|---|---|
| 2025 | $3,010 -23% | $337,424 +5% |
| 2024 | $3,910 +0.7% | $321,290 +7.4% |
| 2023 | $3,884 -25.3% | $299,025 +10% |
| 2022 | $5,201 +2% | $271,841 +10% |
| 2021 | $5,098 +6.4% | $247,128 +8.3% |
| 2020 | $4,792 -2.4% | $228,084 +0.1% |
| 2019 | $4,912 -4.4% | $227,912 -0.8% |
| 2018 | $5,139 +293.9% | $229,786 +115.2% |
| 2017 | $1,305 | $106,779 +128.2% |
| 2016 | $1,305 | $46,784 |
Find assessor info on the county website
Neighborhood: Savannah
Nearby homes
- $317,1003 bd2 ba1.8k sqft805 Orleans Sq, Aubrey, TX 76227Off Market
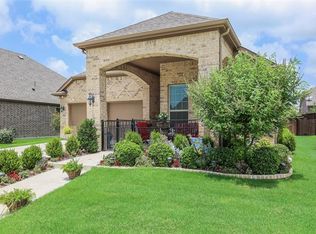
- $303,2003 bd2 ba1.6k sqft813 Orleans Sq, Savannah, TX 76227Off Market
- $426,000-- bd-- ba-- sqft701 Orleans, Aubrey, TX 76227Off Market
- $--2 bd2 ba1.3k sqft801 Orleans Sq, Savannah, TX 76227Sold
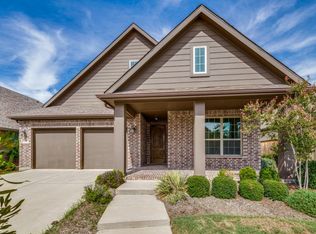
- $--2 bd2 ba1.6k sqft808 Louisville Rd, Aubrey, TX 76227Sold
- $294,7002 bd2 ba1.6k sqft817 Orleans Sq, Savannah, TX 76227Off Market
- $320,7003 bd2 ba1.8k sqft804 Louisville Rd, Aubrey, TX 76227Off Market
- $300,3002 bd2 ba1.6k sqft812 Louisville Rd, Savannah, TX 76227Off Market
Nearby schools
GreatSchools rating
- 4/10Savannah Elementary SchoolGrades: PK-5Distance: 0.4 mi
- 6/10Pat Hagan Cheek Middle SchoolGrades: 6-8Distance: 1.5 mi
- 4/10Ray E Braswell High SchoolGrades: 9-12Distance: 0.9 mi
Schools provided by the listing agent
- Elementary: James A Monaco
- Middle: Evalois Owens
- High: Aubrey
- District: Denton ISD
Source: NTREIS. This data may not be complete. We recommend contacting the local school district to confirm school assignments for this home.
Get a cash offer in 3 minutes
Find out how much your home could sell for in as little as 3 minutes with a no-obligation cash offer.
Estimated market value
$254,900
Get a cash offer in 3 minutes
Find out how much your home could sell for in as little as 3 minutes with a no-obligation cash offer.
Estimated market value
$254,900
- Texas
- Denton County
- Aubrey
- 76227
- Savannah
- 809 Orleans Sq
