Welcome to this beautiful 2.5 story home on a private, wooded lot in the sought-after Glen Laurel golf community! The home is located on a desirable Parkridge Drive that's a quiet street and steps away from the Neuse river. With 5 bedroom 4.5 bathrooms, and nearly 3,800 sq. ft. of living space, this home offers an ideal layout for both everyday living and entertaining. As you step inside, you'll find a formal dining room just off the foyer. The versatile living room could serve as an office space and opens into the inviting family room with a fireplace. The eat-in kitchen boasts an island, stainless steel appliances and plenty of cabinets. Hardwoods throughout the main floor! Two of the bedrooms can be used as owner suites. This home also includes a side-load three-car garage. Exterior features of the property includes an underground invisible pet fence, a beautiful three-season room with an adjoining grilling deck, and an irrigation system. The backyard is characterized by its level terrain and attractive landscaping. Please be aware that the third-floor finished walk-up is not permitted. For added convenience, all three bathrooms are fitted with bidets. Enjoy all of the amenities of the neighborhood to include optional golf, pool and social memberships.
Sold for $550,000
$550,000
809 Parkridge Dr, Clayton, NC 27527
5beds
3,776sqft
Single Family Residence, Residential
Built in 2003
0.4 Acres Lot
$499,800 Zestimate®
$146/sqft
$3,273 Estimated rent
Home value
$499,800
$470,000 - $535,000
$3,273/mo
Zestimate® history
Owner options
List your home for rent
$3,273/mo
Rent Zestimate®
Find your next renter with Zillow Rental Manager. Plus, with online applications, you can quickly screen prospective tenants – for free.
$3,273/mo
Rent Zestimate®
Refinance and save
$3,435/mo
Est. payment
Refinancing to a lower rate could help reduce your monthly payments and save thousands over the life of the loan.
$3,435/mo
Est. payment
Explore your selling options
Work with a Zillow partner agent
Leverage their expertise and Zillow's premium Showcase listings to get your home seen by more buyers.
Get startedList with your own agent
Get your home in front of millions of buyers by listing it on Zillow.
Learn how to do itSell it yourself
Take full control of how buyers see your home on Zillow by listing For Sale by Owner (FSBO).
List your homeWhat's special
Underground invisible pet fenceOwner suitesEat-in kitchenBeautiful three-season roomPrivate wooded lotAttractive landscapingLevel terrain
Zillow last checked:
Listing updated:
Listed by:
Dan Hamel 919-931-1843,
Coldwell Banker Advantage
Bought with:
Niki Lowery, 321303
Realty One Group Greener Side
Source: Doorify MLS,MLS#: 10119948
Facts & features
Interior
Bedrooms & bathrooms
- Bedrooms: 5
- Bathrooms: 5
- Full bathrooms: 4
- 1/2 bathrooms: 1
Heating
- Central, Electric, Natural Gas, Zoned
Cooling
- Central Air, Zoned
Appliances
- Included: Dishwasher, Gas Cooktop, Gas Water Heater, Microwave, Self Cleaning Oven
- Laundry: Upper Level
Features
- Ceiling Fan(s), Entrance Foyer, Granite Counters, Pantry, Separate Shower, Soaking Tub, Tray Ceiling(s), Walk-In Closet(s)
- Flooring: Carpet, Hardwood, Vinyl
- Number of fireplaces: 1
- Fireplace features: Family Room
Interior area
- Total structure area: 3,776
- Total interior livable area: 3,776 sqft
- Finished area above ground: 3,776
- Finished area below ground: 0
Property
Parking
- Total spaces: 4
- Parking features: Concrete, Driveway, Garage, Garage Faces Side
- Attached garage spaces: 3
- Uncovered spaces: 2
Features
- Levels: Three Or More
- Stories: 2
- Patio & porch: Covered, Deck, Porch
- Exterior features: Rain Gutters
- Pool features: Community, In Ground
- Fencing: Invisible
- Has view: Yes
Lot
- Size: 0.4 Acres
- Features: Landscaped, Wooded
Details
- Parcel number: 05I04031U
- Special conditions: Standard
Construction
Type & style
- Home type: SingleFamily
- Architectural style: Cape Cod
- Property subtype: Single Family Residence, Residential
Materials
- Fiber Cement
- Foundation: Block, Brick/Mortar
- Roof: Shingle
Condition
- New construction: No
- Year built: 2003
Utilities & green energy
- Sewer: Public Sewer
- Water: Public
- Utilities for property: Cable Available, Electricity Connected, Natural Gas Connected, Water Connected
Community & HOA
Community
- Subdivision: Glen Laurel
HOA
- Has HOA: Yes
- Services included: None
- HOA fee: $177 annually
Location
- Region: Clayton
Financial & listing details
- Price per square foot: $146/sqft
- Tax assessed value: $560,920
- Annual tax amount: $4,755
- Date on market: 9/5/2025
Price history
| Date | Event | Price |
|---|---|---|
| 11/12/2025 | Sold | $550,000-4.3%$146/sqft |
Source:  Doorify MLS #10119948 Report a problem Doorify MLS #10119948 Report a problem | ||
| 9/15/2025 | Pending sale | $575,000$152/sqft |
Source: Doorify MLS #10119948 Report a problem | ||
| 9/5/2025 | Listed for sale | $575,000$152/sqft |
Source: Doorify MLS #10119948 Report a problem | ||
| 6/17/2025 | Listing removed | $575,000$152/sqft |
Source: Doorify MLS #10094505 Report a problem | ||
| 6/5/2025 | Price change | $575,000-3.4%$152/sqft |
Source: Doorify MLS #10094505 Report a problem | ||
| 5/7/2025 | Listed for sale | $595,000+66.7%$158/sqft |
Source: Doorify MLS #10094505 Report a problem | ||
| 8/10/2017 | Sold | $357,000-0.8%$95/sqft |
Source: Doorify MLS #2120316 Report a problem | ||
| 6/23/2017 | Pending sale | $359,900$95/sqft |
Source: HomeTowne Realty Clayton East #2120316 Report a problem | ||
| 4/6/2017 | Listed for sale | $359,900+11.3%$95/sqft |
Source: HomeTowne Realty Clayton East #2120316 Report a problem | ||
| 2/3/2011 | Sold | $323,500-14.6%$86/sqft |
Source: Public Record Report a problem | ||
| 11/29/2008 | Listing removed | $379,000$100/sqft |
Source: Listhub #1613567 Report a problem | ||
| 8/10/2008 | Listed for sale | $379,000+8.3%$100/sqft |
Source: Listhub #1613567 Report a problem | ||
| 6/14/2004 | Sold | $349,900$93/sqft |
Source: Doorify MLS #718489 Report a problem | ||
Public tax history
| Year | Property taxes | Tax assessment |
|---|---|---|
| 2025 | $5,665 +19.1% | $560,920 +55.7% |
| 2024 | $4,755 +2.3% | $360,240 |
| 2023 | $4,647 -3% | $360,240 |
| 2022 | $4,791 +1.5% | $360,240 |
| 2021 | $4,719 -2.2% | $360,240 |
| 2020 | $4,827 | $360,240 |
| 2019 | $4,827 +3.9% | $360,240 +5.5% |
| 2018 | $4,646 +4.9% | $341,590 +3.9% |
| 2017 | $4,430 | $328,730 |
| 2016 | $4,430 -0.5% | $328,730 |
| 2015 | $4,454 +3.3% | $328,730 |
| 2014 | $4,311 | $328,730 |
| 2013 | -- | $328,730 |
| 2012 | -- | $328,730 |
| 2011 | -- | $328,730 |
| 2010 | -- | -- |
| 2009 | -- | -- |
| 2008 | -- | -- |
| 2007 | -- | -- |
| 2006 | -- | -- |
| 2005 | -- | -- |
| 2004 | -- | -- |
| 2003 | -- | -- |
Find assessor info on the county website
Neighborhood: 27527
Nearby homes
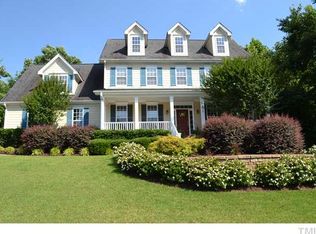
- $564,6004 bd3 ba3.1k sqft813 Parkridge Dr, Clayton, NC 27527Off Market
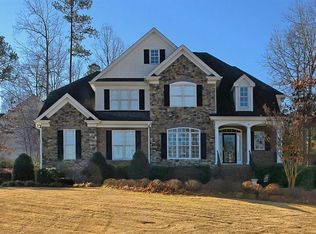
- $576,7004 bd4 ba3.3k sqft141 Prestwick Dr, Clayton, NC 27527Off Market
- $242,3204 bd2 ba2.4k sqft125 Prestwick Dr, Clayton, NC 27527Off Market

- $525,7004 bd3 ba3.1k sqft133 Prestwick Dr, Clayton, NC 27527Off Market

- $929,8006 bd7 ba6.7k sqft808 Parkridge Dr, Clayton, NC 27527Off Market
- $463,2003 bd3 ba2.6k sqft121 Prestwick Dr, Clayton, NC 27527Off Market
- $685,4003 bd3 ba3.6k sqft812 Parkridge Dr, Clayton, NC 27527Off Market
- $931,8004 bd5 ba5.2k sqft804 Parkridge Dr, Clayton, NC 27527Off Market
Nearby schools
GreatSchools rating
- 10/10Powhatan ElementaryGrades: PK-5Distance: 1.1 mi
- 5/10Riverwood MiddleGrades: 6-8Distance: 3.9 mi
- 5/10Clayton HighGrades: 9-12Distance: 4.4 mi
Schools provided by the listing agent
- Elementary: Johnston - Powhatan
- Middle: Johnston - Riverwood
- High: Johnston - Clayton
Source: Doorify MLS. This data may not be complete. We recommend contacting the local school district to confirm school assignments for this home.
Get a cash offer in 3 minutes
Find out how much your home could sell for in as little as 3 minutes with a no-obligation cash offer.
Estimated market value
$499,800
Get a cash offer in 3 minutes
Find out how much your home could sell for in as little as 3 minutes with a no-obligation cash offer.
Estimated market value
$499,800
- North Carolina
- Johnston County
- Clayton
- 27527
- 809 Parkridge Dr
Nearby cities
Nearby zip codes
Other Clayton Topics
