Completely renovated in 2019-2020, this stunning ranch-style home is nestled in the sought-after, water-privileged Parkwood community—just one mile from Historic Downtown Annapolis and steps from Eastport. With modern upgrades throughout and access to a deep-water marina, multiple piers, and scenic community parks, this home offers the perfect blend of style, comfort, and waterfront living. Just one block from the community pier, this home welcomes you with a bright and airy living room featuring a large bay window. Beautifully refinished hardwood floors flow throughout, enhancing the home’s warmth and timeless appeal. The space transitions seamlessly into the grand kitchen and dining area, where a soaring cathedral ceiling and a wall of windows create an open, sun-filled atmosphere. The kitchen showcases unpolished granite countertops, which lend a matured, elegant look that perfectly complements the home's refined yet inviting atmosphere. White kitchen cabinets with soft-close doors and roll-out shelves provide both style and functionality. An island with a breakfast bar, stainless steel appliances, a gas range, and a double wall oven complete this stylish and functional space. Recessed lighting and a ceiling fan add modern touches, while a soft, neutral color palette ties the space together. Down the hall, the primary bedroom offers two closets with custom built-ins. The second bedroom features a double closet, also outfitted with custom built-ins, maximizing storage and organization. The full bath is a standout feature with design-inspired tile and finishes, plus an architectural ceiling with exposed beams and a skylight that fills the space with natural light. The fully finished lower level expands the living space with a spacious family room, a versatile bonus room, and a newly installed full bath with a glass-enclosed shower. A dedicated laundry room provides additional storage, while a separate utility room adds convenience. The backyard is a private retreat, fully enclosed by a privacy fence. A rounded stone patio, raised garden beds, a picnic table area, and a storage shed offer the perfect setting for outdoor relaxation. Parking is effortless with an attached carport and a newly added two-car parking pad at the rear of the property. Every detail of this home’s renovation was thoughtfully executed, from upgraded electrical service and a new sewer line to complete basement waterproofing, including a French drain. Additional improvements include a new driveway, weatherproofed siding, a front porch with railing, plantation shutters throughout the first floor, and custom closet organizers. Parkwood residents enjoy access to a deep-water marina with multiple docks and a boat slip waitlist system. The community’s prime location provides front-row views of Blue Angels flyovers and fireworks, all while being minutes from the Naval Academy, shopping, dining, and entertainment. With meticulous renovations and an unbeatable location, this home offers a rare opportunity to enjoy modern comfort in a premier waterfront community.
Sold for $750,000
$750,000
809 Parkwood Ave, Annapolis, MD 21403
2beds
1,696sqft
Single Family Residence
Built in 1960
0.26 Acres Lot
$769,400 Zestimate®
$442/sqft
$3,496 Estimated rent
Home value
$769,400
$716,000 - $831,000
$3,496/mo
Zestimate® history
Owner options
List your home for rent
$3,496/mo
Rent Zestimate®
Find your next renter with Zillow Rental Manager. Plus, with online applications, you can quickly screen prospective tenants – for free.
$3,496/mo
Rent Zestimate®
Refinance and save
$4,577/mo
Est. payment
Refinancing to a lower rate could help reduce your monthly payments and save thousands over the life of the loan.
$4,577/mo
Est. payment
Explore your selling options
Work with a Zillow partner agent
Leverage their expertise and Zillow's premium Showcase listings to get your home seen by more buyers.
Get startedList with your own agent
Get your home in front of millions of buyers by listing it on Zillow.
Learn how to do itSell it yourself
Take full control of how buyers see your home on Zillow by listing For Sale by Owner (FSBO).
List your homeWhat's special
Scenic community parksRefinished hardwood floorsDeep-water marinaVersatile bonus roomAttached carportDesign-inspired tile and finishesRounded stone patio
Zillow last checked:
Listing updated:
Listed by:
Kristi Neidhardt 410-599-1370,
Northrop Realty
Bought with:
Jennifer Grizzle, 654894
Coldwell Banker Realty
Source: Bright MLS,MLS#: MDAA2105738
Facts & features
Interior
Bedrooms & bathrooms
- Bedrooms: 2
- Bathrooms: 2
- Full bathrooms: 2
- Main level bathrooms: 1
- Main level bedrooms: 2
Rooms
- Room types: Living Room, Dining Room, Primary Bedroom, Bedroom 2, Kitchen, Family Room, Laundry
Primary bedroom
- Features: Flooring - HardWood
- Level: Main
- Area: 209 Square Feet
- Dimensions: 19 x 11
Bedroom 2
- Features: Flooring - HardWood
- Level: Main
- Area: 130 Square Feet
- Dimensions: 13 x 10
Dining room
- Features: Flooring - HardWood, Cathedral/Vaulted Ceiling, Ceiling Fan(s)
- Level: Main
- Area: 240 Square Feet
- Dimensions: 20 x 12
Family room
- Features: Flooring - Luxury Vinyl Plank
- Level: Lower
- Area: 512 Square Feet
- Dimensions: 32 x 16
Kitchen
- Features: Flooring - HardWood, Granite Counters, Breakfast Bar, Dining Area, Eat-in Kitchen, Kitchen Island, Kitchen - Gas Cooking
- Level: Main
- Area: 264 Square Feet
- Dimensions: 22 x 12
Laundry
- Features: Flooring - Luxury Vinyl Plank
- Level: Lower
- Area: 168 Square Feet
- Dimensions: 21 x 8
Living room
- Features: Flooring - HardWood
- Level: Main
- Area: 216 Square Feet
- Dimensions: 18 x 12
Heating
- Baseboard, Oil
Cooling
- Central Air, Electric
Appliances
- Included: Microwave, Dishwasher, Dryer, Double Oven, Oven, Oven/Range - Gas, Range Hood, Refrigerator, Stainless Steel Appliance(s), Washer, Water Heater, Disposal, Electric Water Heater
- Laundry: Has Laundry, Lower Level, Laundry Room
Features
- Bathroom - Tub Shower, Built-in Features, Ceiling Fan(s), Combination Kitchen/Dining, Dining Area, Entry Level Bedroom, Open Floorplan, Eat-in Kitchen, Kitchen - Table Space, Pantry, Recessed Lighting, Upgraded Countertops, Dry Wall, Cathedral Ceiling(s), 9'+ Ceilings, High Ceilings
- Flooring: Ceramic Tile, Hardwood, Luxury Vinyl, Wood
- Doors: Six Panel, Sliding Glass
- Windows: Bay/Bow, Double Pane Windows, Skylight(s), Vinyl Clad
- Basement: Finished,Connecting Stairway,Partial,Heated,Improved,Interior Entry,Windows
- Has fireplace: No
Interior area
- Total structure area: 2,432
- Total interior livable area: 1,696 sqft
- Finished area above ground: 1,216
- Finished area below ground: 480
Property
Parking
- Total spaces: 1
- Parking features: Asphalt, Concrete, Attached Carport, Driveway, Other
- Carport spaces: 1
- Has uncovered spaces: Yes
Accessibility
- Accessibility features: Other
Features
- Levels: Two
- Stories: 2
- Patio & porch: Patio
- Pool features: None
- Fencing: Back Yard,Privacy,Wood
- Has view: Yes
- View description: Garden
Lot
- Size: 0.26 Acres
- Features: Front Yard, Landscaped, Rear Yard
Details
- Additional structures: Above Grade, Below Grade
- Parcel number: 020600005601000
- Zoning: R
- Special conditions: Standard
Construction
Type & style
- Home type: SingleFamily
- Architectural style: Ranch/Rambler
- Property subtype: Single Family Residence
Materials
- Vinyl Siding
- Foundation: Slab
Condition
- Excellent
- New construction: No
- Year built: 1960
- Major remodel year: 2019
Utilities & green energy
- Sewer: Public Sewer
- Water: Public
Community & HOA
Community
- Security: Main Entrance Lock, Smoke Detector(s)
- Subdivision: Parkwood
HOA
- Has HOA: No
- Amenities included: Marina/Marina Club, Picnic Area, Pier/Dock
Location
- Region: Annapolis
- Municipality: Annapolis
Financial & listing details
- Price per square foot: $442/sqft
- Tax assessed value: $517,533
- Annual tax amount: $6,868
- Date on market: 3/13/2025
- Listing agreement: Exclusive Right To Sell
- Ownership: Fee Simple
Price history
| Date | Event | Price |
|---|---|---|
| 4/15/2025 | Sold | $750,000+15.4%$442/sqft |
Source:  Bright MLS #MDAA2105738 Report a problem Bright MLS #MDAA2105738 Report a problem | ||
| 3/16/2025 | Pending sale | $650,000$383/sqft |
Source: Bright MLS #MDAA2105738 Report a problem | ||
| 3/13/2025 | Listed for sale | $650,000+54.8%$383/sqft |
Source: Bright MLS #MDAA2105738 Report a problem | ||
| 8/23/2018 | Sold | $420,000-3.4%$248/sqft |
Source: Public Record Report a problem | ||
| 8/6/2018 | Pending sale | $435,000$256/sqft |
Source: Coldwell Banker Residential Brokerage - Annapolis Church #1002046828 Report a problem | ||
| 7/16/2018 | Listed for sale | $435,000-6.3%$256/sqft |
Source: Coldwell Banker Residential Brokerage #1002046828 Report a problem | ||
| 1/1/2015 | Sold | $464,000$274/sqft |
Source:  Long & Foster Broker Feed #1005317486_100 Report a problem Long & Foster Broker Feed #1005317486_100 Report a problem | ||
| 7/17/2009 | Sold | $464,000-7.2%$274/sqft |
Source: Public Record Report a problem | ||
| 2/24/2009 | Listing removed | $499,900$295/sqft |
Source: Long and Foster Real Estate #AA6780744 Report a problem | ||
| 11/9/2008 | Price change | $499,900-5.5%$295/sqft |
Source: Long and Foster Real Estate #AA6780744 Report a problem | ||
| 7/26/2008 | Price change | $529,000-3.6%$312/sqft |
Source: Long and Foster Real Estate #AA6780744 Report a problem | ||
| 6/18/2008 | Listed for sale | $549,000+144%$324/sqft |
Source: Long and Foster Real Estate #AA6780744 Report a problem | ||
| 2/25/2000 | Sold | $225,000+60.7%$133/sqft |
Source: Public Record Report a problem | ||
| 7/3/1996 | Sold | $140,000$83/sqft |
Source: Public Record Report a problem | ||
Public tax history
| Year | Property taxes | Tax assessment |
|---|---|---|
| 2025 | $7,416 +8% | $517,533 +8.3% |
| 2024 | $6,868 +9.1% | $477,967 +9% |
| 2023 | $6,295 +5.1% | $438,400 +3.1% |
| 2022 | $5,989 +3.2% | $425,033 +3.2% |
| 2021 | $5,800 +3.3% | $411,667 +3.4% |
| 2020 | $5,616 +0.1% | $398,300 |
| 2019 | $5,612 +1.6% | $398,300 +0.3% |
| 2018 | $5,526 +6.7% | $397,233 +0.1% |
| 2017 | $5,177 | $396,700 +0.9% |
| 2016 | -- | $393,167 +0.9% |
| 2015 | -- | $389,633 +0.9% |
| 2014 | -- | $386,100 |
| 2013 | -- | $386,100 |
| 2012 | -- | $386,100 -15.4% |
| 2011 | -- | $456,160 |
| 2010 | -- | $456,160 |
| 2009 | -- | $456,160 -1.8% |
| 2008 | -- | $464,330 +16.7% |
| 2007 | -- | $397,726 +20.1% |
| 2006 | -- | $331,123 +25.2% |
| 2005 | -- | $264,520 +15.4% |
| 2004 | -- | $229,132 +18.3% |
| 2003 | -- | $193,746 +22.3% |
| 2002 | -- | $158,360 +3.7% |
| 2001 | -- | $152,696 |
Find assessor info on the county website
Neighborhood: 21403
Nearby homes
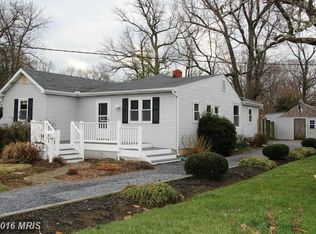
- $702,3003 bd2 ba1k sqft811 Parkwood Ave, Annapolis, MD 21403Off Market
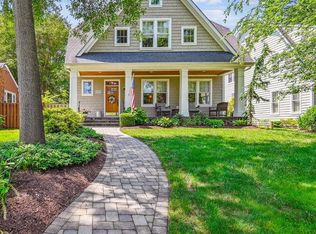
- $1,217,5003 bd3 ba3k sqft805 Parkwood Ave, Annapolis, MD 21403Off Market
- $1,505,0004 bd5 ba3.7k sqft803 Parkwood Ave, Annapolis, MD 21403Sold

- $711,4002 bd2 ba1.8k sqft813 Parkwood Ave, Annapolis, MD 21403Off Market
- $744,300-- bd2 ba1.2k sqft806 Parkwood Ave, Annapolis, MD 21403Off Market
- $1,135,300-- bd2 ba3.3k sqft4B Park Ln, Annapolis, MD 21403Off Market
- $704,4003 bd2 ba1.9k sqft815 Parkwood Ave, Annapolis, MD 21403Off Market
- $646,6003 bd2 ba1.8k sqft815 Parkwood Ave, Annapolis, MD 21403Off Market
Nearby schools
GreatSchools rating
- 6/10Eastport Elementary SchoolGrades: PK-5Distance: 0.7 mi
- 4/10Annapolis Middle SchoolGrades: 6-8Distance: 1.2 mi
- 5/10Annapolis High SchoolGrades: 9-12Distance: 4.2 mi
Schools provided by the listing agent
- Elementary: Eastport
- Middle: Annapolis
- High: Annapolis
- District: Anne Arundel County Public Schools
Source: Bright MLS. This data may not be complete. We recommend contacting the local school district to confirm school assignments for this home.
Get a cash offer in 3 minutes
Find out how much your home could sell for in as little as 3 minutes with a no-obligation cash offer.
Estimated market value
$769,400
Get a cash offer in 3 minutes
Find out how much your home could sell for in as little as 3 minutes with a no-obligation cash offer.
Estimated market value
$769,400
- Maryland
- Anne Arundel County
- Annapolis
- 21403
- 809 Parkwood Ave
Nearby cities
Nearby zip codes
Other Annapolis Topics
