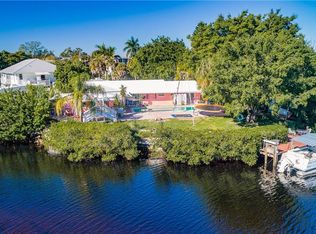
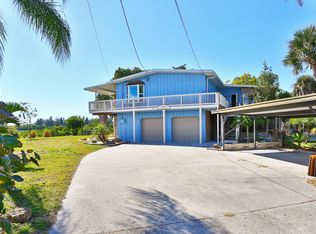
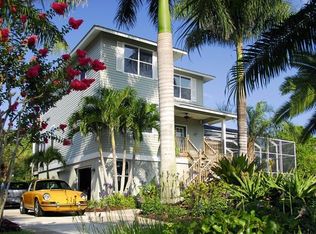
Key West Stilt home with 200+ feet frontage on East Roberts Bay. Highest standard of construction. Concrete slab, poured/steel reinforced columns, 10-inch I-Beams supporting engineered floor trusses. 3/4 inch sub flooring, exterior walls framed in 2 x 6 pressure treated lumber with 5" insulation. Siding is Hardi panel wood grain. Engineered hip-roof trusses contain 11" ceiling insulation. Roof is 5-v galvalume. Continuous gutter system .
This property is not currently displayed as for sale or rent on Zillow. This may be different from what's on other websites or public sources.