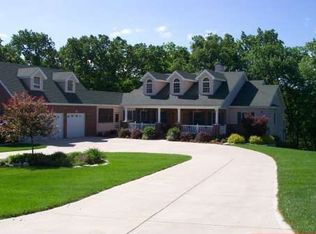
Continue to Show! Welcome to this Fully Updated & Gorgeous Atrium Ranch home on 6.8 Acres of land! This home is Beautiful Inside & Out & Great for Entertaining w/it's Open Floor-Plan, Soaring Vaulted Ceilings, Huge Rooms & Windows throughout! The upper level Features Luxury VP flooring, Custom Cabinets, Granite Counter-tops, a Huge Butterfly-Island (seats 8), SS appliances, Canned Lighting, Wood-Burning Fireplace, Wrap-Around Deck & A Grand Atrium Bump-Out w/a Wrap-around Staircase that opens to the Finished LL. The Huge Master Suite, has its own Private Deck, Custom Closet & Sep. Jacuzzi Tub & Shower. The Lower-Level Boasts Engineered hardwood Flooring, Custom Bar w/Built-in Shelving, 4 Additional Rooms w/Full Windows, an additional Full Bath & a Large Workshop/Storage area. This home has a 3 Car Extended Garage, Mud Room, Main Floor Laundry, Surround Sound, Controlled Lighting & Security Cameras throughout AND SO MUCH MORE! The property is perfect to put in an in-ground pool as its super private & surrounded by trees. Also, backs to Peruque Creek & Wentzville Golf Course is Close to 70, food, shopping & In private cul-de-sac! Motivated Sellers - Updates & Disclosures attached. For a more Detailed View - New Price Reflects exterior landscaping & upkeep needed - Video Tour available in link or for Zillow users under Facts & Features bottom right Video & virtual tour - View virtual tour
Closed
Listing Provided by: One Source Realty Co.
Bought with: Compass Realty Group
Price Unknown
809 Peruque View Ct, Wentzville, MO 63385
6beds
5,091sqft
Single Family Residence
Built in 1998
6.82 Acres Lot
$898,700 Zestimate®
$--/sqft
$4,495 Estimated rent
Home value
$898,700
$836,000 - $962,000
$4,495/mo
Zestimate® history
Owner options
List your home for rent
$4,495/mo
Rent Zestimate®
Find your next renter with Zillow Rental Manager. Plus, with online applications, you can quickly screen prospective tenants – for free.
$4,495/mo
Rent Zestimate®
Refinance and save
Refinancing to a lower rate could help reduce your monthly payments and save thousands over the life of the loan.
Explore your selling options
Work with a Zillow partner agent
Leverage their expertise and Zillow's premium Showcase listings to get your home seen by more buyers.
Get startedList with your own agent
Get your home in front of millions of buyers by listing it on Zillow.
Learn how to do itSell it yourself
Take full control of how buyers see your home on Zillow by listing For Sale by Owner (FSBO).
List your homeWhat's special
Zillow last checked:
Listing updated:
Listing Provided by:
Jamie Schrader 636-578-6087,
One Source Realty Co.
Bought with:
Amy C Florida, 2014031924
Compass Realty Group
Kristen N Eaton, 2023010381
Compass Realty Group
Source: MARIS,MLS#: 24070132 Originating MLS: St. Charles County Association of REALTORS
Originating MLS: St. Charles County Association of REALTORSFacts & features
Interior
Bedrooms & bathrooms
- Bedrooms: 6
- Bathrooms: 4
- Full bathrooms: 3
- 1/2 bathrooms: 1
- Main level bathrooms: 3
- Main level bedrooms: 4
Primary bedroom
- Features: Floor Covering: Luxury Vinyl Plank, Wall Covering: Some
- Level: Main
- Area: 315
- Dimensions: 15 x 21
Bedroom
- Features: Floor Covering: Carpeting, Wall Covering: Some
- Level: Main
- Area: 156
- Dimensions: 12 x 13
Bedroom
- Features: Floor Covering: Carpeting, Wall Covering: Some
- Level: Main
- Area: 156
- Dimensions: 12 x 13
Bedroom
- Features: Floor Covering: Carpeting, Wall Covering: Some
- Level: Main
- Area: 154
- Dimensions: 11 x 14
Bedroom
- Features: Floor Covering: Carpeting, Wall Covering: Some
- Level: Lower
- Area: 204
- Dimensions: 17 x 12
Bedroom
- Features: Floor Covering: Carpeting, Wall Covering: Some
- Level: Lower
- Area: 221
- Dimensions: 17 x 13
Primary bathroom
- Features: Floor Covering: Luxury Vinyl Plank, Wall Covering: Some
- Level: Main
Bathroom
- Features: Floor Covering: Luxury Vinyl Plank, Wall Covering: None
- Level: Main
Bathroom
- Features: Floor Covering: Luxury Vinyl Plank, Wall Covering: None
- Level: Main
Bathroom
- Features: Floor Covering: Wood Veneer, Wall Covering: None
- Level: Lower
Bonus room
- Features: Floor Covering: Carpeting, Wall Covering: Some
- Level: Lower
- Area: 238
- Dimensions: 17 x 14
Kitchen
- Features: Floor Covering: Luxury Vinyl Plank, Wall Covering: Some
- Level: Main
- Area: 567
- Dimensions: 21 x 27
Laundry
- Features: Floor Covering: Luxury Vinyl Plank, Wall Covering: Some
- Level: Main
Living room
- Features: Floor Covering: Luxury Vinyl Plank, Wall Covering: Some
- Level: Main
- Area: 440
- Dimensions: 20 x 22
Media room
- Features: Floor Covering: Wood Engineered, Wall Covering: Some
- Level: Lower
- Area: 238
- Dimensions: 17 x 14
Mud room
- Features: Floor Covering: Luxury Vinyl Plank, Wall Covering: Some
- Level: Main
- Area: 60
- Dimensions: 12 x 5
Recreation room
- Features: Floor Covering: Wood Engineered, Wall Covering: Some
- Level: Lower
- Area: 580
- Dimensions: 29 x 20
Storage
- Features: Floor Covering: Concrete, Wall Covering: None
- Level: Lower
Heating
- Forced Air, Electric
Cooling
- Attic Fan, Ceiling Fan(s), Central Air, Electric, Dual
Appliances
- Included: Propane Water Heater, Dishwasher, Disposal, Microwave, Electric Range, Electric Oven, Stainless Steel Appliance(s)
- Laundry: Main Level
Features
- Workshop/Hobby Area, Central Vacuum, Kitchen/Dining Room Combo, Bookcases, Cathedral Ceiling(s), Open Floorplan, Vaulted Ceiling(s), Walk-In Closet(s), Breakfast Bar, Breakfast Room, Kitchen Island, Custom Cabinetry, Eat-in Kitchen, Granite Counters, Pantry, Sound System, High Speed Internet, Separate Shower, Entrance Foyer
- Flooring: Carpet, Hardwood
- Doors: Panel Door(s), French Doors, Storm Door(s)
- Windows: Window Treatments, Bay Window(s), Palladian Window(s), Insulated Windows
- Basement: Partially Finished,Sleeping Area,Walk-Out Access
- Number of fireplaces: 1
- Fireplace features: Recreation Room, Wood Burning, Living Room
Interior area
- Total structure area: 5,091
- Total interior livable area: 5,091 sqft
- Finished area above ground: 2,791
- Finished area below ground: 2,300
Property
Parking
- Total spaces: 3
- Parking features: Attached, Garage, Garage Door Opener, Oversized, Storage, Workshop in Garage
- Attached garage spaces: 3
Features
- Levels: One
- Patio & porch: Deck, Patio, Covered
- Exterior features: Balcony
Lot
- Size: 6.82 Acres
- Features: On Golf Course, Adjoins Wooded Area, Cul-De-Sac, Level, Wooded
Details
- Additional structures: Shed(s)
- Parcel number: 400177577000003.0000000
- Special conditions: Standard
Construction
Type & style
- Home type: SingleFamily
- Architectural style: Atrium,Traditional
- Property subtype: Single Family Residence
Materials
- Stone Veneer, Brick Veneer, Fiber Cement
Condition
- Year built: 1998
Utilities & green energy
- Sewer: Septic Tank
- Water: Well
- Utilities for property: Cable Available, Electricity Connected, Propane
Community & neighborhood
Security
- Security features: Security System Owned
Location
- Region: Wentzville
- Subdivision: Est Of Peruque Creek Farms
Other
Other facts
- Listing terms: Cash,Conventional,FHA,VA Loan
- Ownership: Private
- Road surface type: Concrete
Price history
| Date | Event | Price |
|---|---|---|
| 9/25/2025 | Sold | -- |
Source:  MARIS #24070132 Report a problem MARIS #24070132 Report a problem | ||
| 8/30/2025 | Contingent | $895,000$176/sqft |
Source: MARIS #24070132 Report a problem | ||
| 8/26/2025 | Price change | $895,000-5.8%$176/sqft |
Source: MARIS #24070132 Report a problem | ||
| 7/12/2025 | Price change | $950,000-5%$187/sqft |
Source: MARIS #24070132 Report a problem | ||
| 6/11/2025 | Price change | $1,000,000-4.8%$196/sqft |
Source: MARIS #24070132 Report a problem | ||
| 5/14/2025 | Price change | $1,050,000-8.7%$206/sqft |
Source: MARIS #24070132 Report a problem | ||
| 5/2/2025 | Price change | $1,150,000-3.4%$226/sqft |
Source: MARIS #24070132 Report a problem | ||
| 4/12/2025 | Price change | $1,190,000-0.8%$234/sqft |
Source: MARIS #24070132 Report a problem | ||
| 11/13/2024 | Listed for sale | $1,200,000+60%$236/sqft |
Source: MARIS #24070132 Report a problem | ||
| 9/22/2022 | Sold | -- |
Source: MARIS #22044006 Report a problem | ||
| 7/12/2022 | Pending sale | $750,000$147/sqft |
Source: MARIS #22044006 Report a problem | ||
| 7/7/2022 | Listed for sale | $750,000+56.6%$147/sqft |
Source: MARIS #22044006 Report a problem | ||
| 8/2/2013 | Sold | -- |
Source: Public Record Report a problem | ||
| 2/21/2013 | Price change | $479,000-2.2%$94/sqft |
Source: Coldwell Banker Gundaker - #13009234 Report a problem | ||
| 5/23/2012 | Price change | $489,900-1%$96/sqft |
Source: Coldwell Banker Gundaker - #13009234 Report a problem | ||
| 11/2/2011 | Price change | $495,000-2.9%$97/sqft |
Source: Coldwell Banker Gundaker - #13009234 Report a problem | ||
| 5/1/2011 | Price change | $510,000-1.7%$100/sqft |
Source: Coldwell Banker Gundaker - #10024224 Report a problem | ||
| 3/20/2011 | Price change | $518,950-3%$102/sqft |
Source: Coldwell Banker Gundaker - #10024224 Report a problem | ||
| 11/1/2010 | Price change | $535,000-0.9%$105/sqft |
Source: NRT StLouis #10024224 Report a problem | ||
| 6/19/2010 | Price change | $540,000-3.6%$106/sqft |
Source: NRT StLouis #10024224 Report a problem | ||
| 4/22/2010 | Listed for sale | $560,000$110/sqft |
Source: NRT StLouis #10024224 Report a problem | ||
Public tax history
| Year | Property taxes | Tax assessment |
|---|---|---|
| 2025 | $10,490 +22% | $145,583 +17.1% |
| 2024 | $8,600 -4.8% | $124,329 |
| 2023 | $9,035 +16.3% | $124,329 +18.9% |
| 2022 | $7,772 | $104,539 |
| 2021 | -- | $104,539 +9.3% |
| 2020 | -- | $95,652 |
| 2019 | $6,686 | $95,652 +8.9% |
| 2018 | $6,686 +0% | $87,821 |
| 2017 | $6,686 +0.2% | $87,821 +4.7% |
| 2016 | $6,676 +1.2% | $83,902 |
| 2015 | $6,597 +10.4% | $83,902 +4.1% |
| 2014 | $5,978 | $80,611 |
| 2013 | -- | $80,611 -2.2% |
| 2012 | -- | $82,440 -7% |
| 2011 | -- | $88,690 |
| 2010 | -- | $88,690 -7.6% |
| 2009 | -- | $96,000 -8.4% |
| 2008 | -- | $104,810 -82.2% |
| 2007 | -- | $588,030 |
| 2006 | -- | $588,030 |
| 2005 | -- | $588,030 +1.6% |
| 2004 | -- | $578,680 |
| 2003 | -- | $578,680 |
| 2002 | -- | -- |
| 2001 | -- | -- |
Find assessor info on the county website
Neighborhood: 63385
Nearby schools
GreatSchools rating
- 9/10Journey ElementaryGrades: K-6Distance: 0.7 mi
- 6/10North Point Middle SchoolGrades: 6-8Distance: 2.3 mi
- 8/10North Point High SchoolGrades: 9-12Distance: 2.4 mi
Schools provided by the listing agent
- Elementary: Journey Elem.
- Middle: North Point Middle
- High: North Point
Source: MARIS. This data may not be complete. We recommend contacting the local school district to confirm school assignments for this home.
Get a cash offer in 3 minutes
Find out how much your home could sell for in as little as 3 minutes with a no-obligation cash offer.
Estimated market value
$898,700
Get a cash offer in 3 minutes
Find out how much your home could sell for in as little as 3 minutes with a no-obligation cash offer.
Estimated market value
$898,700
- Missouri
- Saint Charles County
- Wentzville
- 63385
- 809 Peruque View Ct
Nearby cities
Nearby neighborhoods
Nearby zip codes
Other Wentzville Topics
