Skip main navigation
Sold for $450,000
  • $450,000

    809 Philadelphia Ave, Chambersburg, PA 17201

    7beds
    4,430sqft
    Single Family Residence
    Built in 1915
    1.87 Acres Lot
    $530,800 Zestimate®
    $102/sqft
    $1,989 Estimated rent

    Home value

    $530,800

    $494,000 - $573,000

    $1,989/mo

    Zestimate® history
    Loading
    Loading...

    Owner options

    List your home for rent

    $1,989/mo

    Rent Zestimate®

    Find your next renter with Zillow Rental Manager. Plus, with online applications, you can quickly screen prospective tenants – for free.

    Learn more

    $1,989/mo

    Rent Zestimate®

    Refinance and save

    $2,749/mo

    Est. payment

    Refinancing to a lower rate could help reduce your monthly payments and save thousands over the life of the loan.

    See today's rates

    $2,749/mo

    Est. payment

    Explore your selling options

    Work with a Zillow partner agent

    Leverage their expertise and Zillow's premium Showcase listings to get your home seen by more buyers.

    Get started

    List with your own agent

    Get your home in front of millions of buyers by listing it on Zillow.

    Learn how to do it

    Sell it yourself

    Take full control of how buyers see your home on Zillow by listing For Sale by Owner (FSBO).

    List your home

    What's special

    Swimming poolGuest suiteGracious formal livingDining roomsPanel boxesCovered porchPowder room
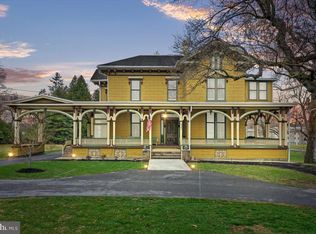
    Welcome Home to 809 Philadelphia Avenue! Nearly adjacent to Wilson College and a short stroll to Downtown Chambersburg, this home offers the best of all worlds. 6-7 bedrooms || 3.5 baths || 1.87 acre homesite natural gas boiler || no central AC || fuse and panel boxes economic Boro utilities estimated at $300/mo includes water, sewer, gas, electric, trash & recycling Chambersburg Area School District Stepping inside, you feel the stateliness of this home. A double door Foyer entry meets hardwood floors with a soaring stairwell to meet the high ceilings. Gracious formal Living and Dining Rooms are ideal for entertaining friends & family. Holidays will include extra special memories! A covered porch off the Living Room is perfect for morning coffee, reading or gathering. For entertaining or every day, there are dual pantries flanking the Kitchen with a morning nook to the rear door. A second staircase is also located off the Kitchen. Your home office and Powder Room round out the first floor. These could be retrofitted for a first floor bedroom. Second Level boasts 5 generous-sized bedrooms with 2 full baths. Wood floors throughout the bedrooms with large (functioning) windows. Plenty of sunlight in this home! Third level offers an additional bedroom and bathroom, which could serve as a guest suite or ideal for multi-generation living needs. Plenty of insulated storage is located on either side of the room plus an 80 ft cedar room for seasonal wardrobe storage. Lower Level has a partially finished breakout space with built-in bar. The Garage offers additional storage for those yard tools or toys (children & adults alike). The open backyard is quiet and has potential for whatever you think of... additional garage, swimming pool, kids play area. Or have someone else do the mowing for you and just relax and enjoy your new home! CHARMING & STATELY

    Zillow last checked:

    Listing updated:

    Listed by:

    Laura Sponseller 717-816-8430,

    The Pineapple Group, LLC.

    Bought with:

    RoseAnn Yohn, RS294675

    Iron Valley Real Estate of Chambersburg

    Source: Bright MLS,MLS#: PAFL2014990MLS Logo

    Facts & features

    Interior

    Bedrooms & bathrooms
    • Bedrooms: 7
    • Bathrooms: 4
    • Full bathrooms: 3
    • 1/2 bathrooms: 1
    • Main level bathrooms: 1
    • Main level bedrooms: 1
    Basement
    • Area: 1500
    Heating
    • Hot Water, Baseboard, Natural Gas, Electric
    Cooling
    • Ceiling Fan(s), Window Unit(s), Electric
    Appliances
    • Included: Dishwasher, Dryer, Double Oven, Refrigerator, Cooktop, Washer, Electric Water Heater
    • Laundry: Main Level, Laundry Chute
    Features
    • Additional Stairway, Attic, Bar, Breakfast Area, Built-in Features, Ceiling Fan(s), Floor Plan - Traditional, Formal/Separate Dining Room, Eat-in Kitchen, Kitchen - Table Space, Pantry
    • Flooring: Carpet, Wood
    • Windows: Stain/Lead Glass, Window Treatments
    • Basement: Interior Entry,Partially Finished,Rear Entrance,Shelving
    • Number of fireplaces: 1
    Interior area
    • Total structure area: 5,630
    • Total interior livable area: 4,430 sqft
    • Finished area above ground: 3,930
    • Finished area below ground: 500

    Property

    Parking
    • Total spaces: 1
    • Parking features: Basement, Underground, Asphalt, Attached, Driveway
    • Attached garage spaces: 1
    • Has uncovered spaces: Yes
    Accessibility
    • Accessibility features: None
    Features
    • Levels: Four
    • Stories: 4
    • Patio & porch: Porch
    • Pool features: None
    • Frontage type: Road Frontage
    Lot
    • Size: 1.87 Acres
    • Features: Flood Plain, Open Lot, Wooded, Rear Yard
    Details
    • Additional structures: Above Grade, Below Grade
    • Parcel number: 021C26.012.000000
    • Zoning: R
    • Special conditions: Standard

    Construction

    Type & style
    • Home type: SingleFamily
    • Architectural style: Colonial,Georgian
    • Property subtype: Single Family Residence
    Materials
    • Stucco
    • Foundation: Stone, Brick/Mortar
    • Roof: Architectural Shingle
    Condition
    • New construction: No
    • Year built: 1915

    Utilities & green energy

    • Electric: 200+ Amp Service, Fuses
    • Sewer: Public Sewer
    • Water: Public
    • Utilities for property: Cable Available, Phone Available

    Community & neighborhood

    Location
    • Region: Chambersburg
    • Subdivision: Chambersburg North End
    • Municipality: CHAMBERSBURG BORO

    Other

    Other facts
    • Listing agreement: Exclusive Right To Sell
    • Ownership: Fee Simple

    Price history

    DateEventPrice
    8/28/2023Sold$450,000$102/sqft
    Source: Bright MLS #PAFL2014990 Report a problem
    8/16/2023Pending sale$450,000$102/sqft
    Source: Bright MLS #PAFL2014990 Report a problem
    7/28/2023Contingent$450,000$102/sqft
    Source: Bright MLS #PAFL2014990 Report a problem
    7/20/2023Listed for sale$450,000$102/sqft
    Source: Bright MLS #PAFL2014990 Report a problem

    Public tax history

    YearProperty taxesTax assessment
    2024$5,881 +5.4%$30,100
    2023$5,581 +2.8%$30,100
    2022$5,428 +0.6%$30,100
    2021$5,398 +2.2%$30,100
    2020$5,280 +3.9%$30,100
    2018$5,081 +489.2%$30,100
    2017$862 $30,100
    2016$862 +7.3%$30,100
    2015$804 $30,100
    2014$804 $30,100
    2013$804 +2.9%$30,100
    2012$781 $30,100
    2011$781 $30,100
    2010$781 +2%$30,100
    2009$766 +15.9%$30,100
    2008$661 +0.9%$30,100
    2007$655 $30,100
    2006$655 -67.9%$30,100
    2005$2,037 +304%$30,100
    2004$504 +13.6%$30,100
    2003$444 +35.3%$30,100
    2000$328 $30,100

    Find assessor info on the county website

    Neighborhood: 17201

    Nearby schools

    GreatSchools rating
    Schools provided by the listing agent
    • Elementary: Benjamin Chambers
    • Middle: Chambersburg Area
    • High: Chambersburg Area Senior
    • District: Chambersburg Area

    Source: Bright MLS. This data may not be complete. We recommend contacting the local school district to confirm school assignments for this home.

    Get pre-qualified for a loan
    At Zillow Home Loans, we can pre-qualify you in as little as 5 minutes with no impact to your credit score.

    An equal housing lender. NMLS #10287.

    Sell for more on Zillow
    Get a Zillow Showcase℠ listing at no additional cost and you could sell for .
    $530,800
    2% more
    +$10,616
    With Zillow Showcase(estimated)
    $541,416