3 BEDROOM. 3 BATH. LARGE DEN/STUDY. POOL. PRIVATE STREET! PGT HURRICANE IMPACT WINDOWS AND DOORS. NO WATER INTRUSION. METAL ROOF. Located on the Island of Venice, this exceptional open-concept, natural light-filled, coastal residence offers refined architectural detail, stunning functional design and true peace of mind. The home has remained high and dry through all storms and features a Generac generator. The elevated entrance leads to a foyer accented by elegant wainscoting, solid-core doors, windows with intricate casings, and a 19- foot cathedral ceiling. The adjoining study/den provides a flexible space for relaxation or home office and features coffered ceilings. The main living area is open to a 13-foot cathedral ceiling finished with tongue and groove, wood beams, surround sound, and grounded by African mahogany engineered hardwood flooring. It is accented by a wet bar with wine storage, a copper sink, and a paneled under counter beverage refrigerator. The kitchen is both elevated and functional, featuring a paneled refrigerator and freezer, induction cooktop, built-in microwave/convection oven, additional built-in oven, and a vented range hood. Custom wood cabinetry is finished with crown molding and seeded glass inlays with integrated lighting, complemented by extended storage above the refrigerator and a spacious custom pantry. The oversized island includes built-in storage and bookcases on either end. Dining space connects effortlessly to the kitchen and living areas. The primary suite is a private retreat with two expansive custom walk-in closets and a beautifully appointed bathroom featuring white shaker cabinetry, split vanities with a dedicated makeup area, exotic granite countertops, built-in medicine cabinets, and double-sided custom vanity mirrors. The spacious shower includes privacy glass and a striking onyx inlay. Guest accommodations are thoughtfully designed to be spacious, with large walk-in closets. One guest bedroom features an en-suite bathroom, while the other guest bathroom is adjacent to the third bedroom. The laundry room offers built-in closets and custom storage, keeping everyday living organized. The garage continues the home’s elevated standard with insulated oversized 9-foot doors, epoxy flooring, electric car charger, generator connection, water blow-throughs, and an elevated entrance. Outdoor living is a highlight. The lanai features tongue and groove ceilings, clear- view screens, and a sliding glass door system that fully pockets away for seamless indoor-outdoor flow. A large patio surrounds the 6-foot-deep propane-heated Pebble Tec spool with custom jets, fountain, and safety fence. Entertaining is enhanced by a gas grill, marine-grade outdoor kitchen cabinetry, buried propane, and a remote-operated Absolute Aluminum pergola. Zoysia grass, extensive landscape and exterior lighting, windows accented with shutters, and a wired security system completes the exterior. Ideally located 1 block from public beach access and approximately 8 blocks from downtown Venice, with boutique shopping and casual or fine dining options, this home offers the perfect balance of island serenity and everyday convenience.
Sold for $2,130,000
$2,130,000
809 PILLITTERI PLACE, VENICE, FL 34285
3beds
3,172sqft
Single Family Residence
Built in 2015
0.34 Acres Lot
$2,110,800 Zestimate®
$672/sqft
$8,672 Estimated rent
Home value
$2,110,800
$1.92M - $2.32M
$8,672/mo
Zestimate® history
Owner options
List your home for rent
$8,672/mo
Rent Zestimate®
Find your next renter with Zillow Rental Manager. Plus, with online applications, you can quickly screen prospective tenants – for free.
$8,672/mo
Rent Zestimate®
Refinance and save
$11,259/mo
Est. payment
Refinancing to a lower rate could help reduce your monthly payments and save thousands over the life of the loan.
$11,259/mo
Est. payment
Explore your selling options
Work with a Zillow partner agent
Leverage their expertise and Zillow's premium Showcase listings to get your home seen by more buyers.
Get startedList with your own agent
Get your home in front of millions of buyers by listing it on Zillow.
Learn how to do itSell it yourself
Take full control of how buyers see your home on Zillow by listing For Sale by Owner (FSBO).
List your homeWhat's special
Metal roofZoysia grassSurround soundWindows accented with shuttersWindows with intricate casingsSpacious custom pantryVented range hood
Zillow last checked:
Listing updated:
Listed by:
Michelle Hupp 941-773-5464,
KELLER WILLIAMS ISLAND LIFE REAL ESTATE 941-254-6467
Bought with:
Michelle Hupp, 3267001
KELLER WILLIAMS ISLAND LIFE REAL ESTATE
Source: Stellar MLS,MLS#: N6142506 Originating MLS: Venice
Originating MLS: Venice
Facts & features
Interior
Bedrooms & bathrooms
- Bedrooms: 3
- Bathrooms: 3
- Full bathrooms: 3
Rooms
- Room types: Den/Library/Office, Great Room, Utility Room
Primary bedroom
- Features: Ceiling Fan(s), En Suite Bathroom, Other, Walk-In Closet(s)
- Level: First
- Area: 264.92 Square Feet
- Dimensions: 14.8x17.9
Bedroom 1
- Features: Ceiling Fan(s), Other, Walk-In Closet(s)
- Level: First
- Area: 148.96 Square Feet
- Dimensions: 13.3x11.2
Bedroom 2
- Features: Ceiling Fan(s), En Suite Bathroom, Other, Walk-In Closet(s)
- Level: First
- Area: 163.2 Square Feet
- Dimensions: 12x13.6
Primary bathroom
- Features: Dual Sinks, En Suite Bathroom, Exhaust Fan, Granite Counters, Makeup/Vanity Space, Other, Shower No Tub, Water Closet/Priv Toilet, Linen Closet
- Level: First
- Area: 153.4 Square Feet
- Dimensions: 11.8x13
Bathroom 1
- Features: Exhaust Fan, Other, Shower No Tub, Stone Counters
- Level: First
- Area: 127.68 Square Feet
- Dimensions: 13.3x9.6
Bathroom 2
- Features: En Suite Bathroom, Exhaust Fan, Other, Tub With Shower
- Level: First
- Area: 49.92 Square Feet
- Dimensions: 4.8x10.4
Den
- Features: Ceiling Fan(s), Other
- Level: First
- Area: 300 Square Feet
- Dimensions: 25x12
Dining room
- Features: Other
- Level: First
- Area: 186.03 Square Feet
- Dimensions: 11.7x15.9
Foyer
- Features: Other
- Level: First
- Area: 96 Square Feet
- Dimensions: 8x12
Kitchen
- Features: Granite Counters, Kitchen Island, Other, Pantry, Walk-In Closet(s)
- Level: First
- Area: 280 Square Feet
- Dimensions: 16x17.5
Laundry
- Features: Other, Built-in Closet
- Level: First
- Area: 97.3 Square Feet
- Dimensions: 13.9x7
Living room
- Features: Ceiling Fan(s), Other, Wet Bar
- Level: First
- Area: 459.2 Square Feet
- Dimensions: 20.5x22.4
Heating
- Central, Electric
Cooling
- Central Air
Appliances
- Included: Bar Fridge, Oven, Convection Oven, Cooktop, Dishwasher, Disposal, Dryer, Exhaust Fan, Microwave, Other, Range Hood, Refrigerator, Tankless Water Heater, Washer
- Laundry: Electric Dryer Hookup, Inside, Laundry Room, Other, Washer Hookup
Features
- Cathedral Ceiling(s), Ceiling Fan(s), Coffered Ceiling(s), Crown Molding, High Ceilings, Open Floorplan, Primary Bedroom Main Floor, Solid Wood Cabinets, Stone Counters, Thermostat, Vaulted Ceiling(s), Walk-In Closet(s)
- Flooring: Engineered Hardwood, Tile, Hardwood
- Doors: Outdoor Grill, Sliding Doors
- Windows: Window Treatments, Shutters, Hurricane Shutters/Windows
- Has fireplace: No
Interior area
- Total structure area: 4,685
- Total interior livable area: 3,172 sqft
Property
Parking
- Total spaces: 2
- Parking features: Circular Driveway, Driveway, Garage Door Opener, Other
- Garage spaces: 2
- Has uncovered spaces: Yes
- Details: Garage Dimensions: 22X22
Features
- Levels: One
- Stories: 1
- Patio & porch: Covered, Enclosed, Front Porch, Rear Porch, Screened
- Exterior features: Irrigation System, Lighting, Other, Outdoor Grill, Private Mailbox
- Has private pool: Yes
- Pool features: Child Safety Fence, Gunite, Heated, In Ground, Lighting, Other, Salt Water, Screen Enclosure
- Fencing: Vinyl
- Has view: Yes
- View description: Garden, Pool
Lot
- Size: 0.34 Acres
- Dimensions: 110 x 135
- Features: FloodZone, City Lot, Private
- Residential vegetation: Mature Landscaping
Details
- Parcel number: 0175060047
- Zoning: RSF3
- Special conditions: None
Construction
Type & style
- Home type: SingleFamily
- Architectural style: Coastal,Key West,Other
- Property subtype: Single Family Residence
Materials
- HardiPlank Type, Stucco
- Foundation: Stem Wall
- Roof: Metal
Condition
- New construction: No
- Year built: 2015
Details
- Builder name: Horizon Builders- Kerry Carper
Utilities & green energy
- Sewer: Public Sewer
- Water: Public, Well
- Utilities for property: Cable Connected, Electricity Connected, Fire Hydrant, Other, Propane, Public, Sewer Connected, Sprinkler Well, Water Connected
Community & HOA
Community
- Features: Airport/Runway, Dog Park, Golf Carts OK, Park, Playground, Restaurant, Tennis Court(s)
- Security: Fire Sprinkler System, Security System, Security System Leased, Smoke Detector(s)
- Pet fee: $0 monthly
- Subdivision: HIGELVILLE
HOA
- Has HOA: No
Location
- Region: Venice
Financial & listing details
- Price per square foot: $672/sqft
- Tax assessed value: $1,385,200
- Annual tax amount: $11,244
- Date on market: 1/29/2026
- Cumulative days on market: 21 days
- Listing terms: Cash,Conventional,VA Loan
- Ownership: Fee Simple
- Total actual rent: 0
- Electric utility on property: Yes
- Road surface type: Paved, Asphalt
Price history
| Date | Event | Price |
|---|---|---|
| 4/2/2026 | Sold | $2,130,000-3%$672/sqft |
Source:  Stellar MLS #N6142506 Report a problem Stellar MLS #N6142506 Report a problem | ||
| 2/20/2026 | Pending sale | $2,195,000$692/sqft |
Source: Stellar MLS #N6142506 Report a problem | ||
| 1/29/2026 | Listed for sale | $2,195,000+644.1%$692/sqft |
Source: Stellar MLS #N6142506 Report a problem | ||
| 5/23/2014 | Sold | $295,000$93/sqft |
Source: Public Record Report a problem | ||
Public tax history
| Year | Property taxes | Tax assessment |
|---|---|---|
| 2025 | $11,244 +2.1% | $793,374 +2.9% |
| 2024 | $11,009 +2.1% | $771,015 +3% |
| 2023 | $10,782 -1% | $748,558 +3% |
| 2022 | $10,887 -0.4% | $726,755 +3% |
| 2021 | $10,930 -0.5% | $705,587 +1.4% |
| 2020 | $10,986 +2.6% | $695,845 +2.3% |
| 2019 | $10,709 | $680,200 -6.6% |
| 2018 | $10,709 -7.3% | $728,400 -2.6% |
| 2017 | $11,551 +185.3% | $747,780 +2.1% |
| 2016 | $4,049 | $732,400 +199.1% |
| 2015 | $4,049 | $244,900 |
Find assessor info on the county website
Neighborhood: The Island
Nearby homes
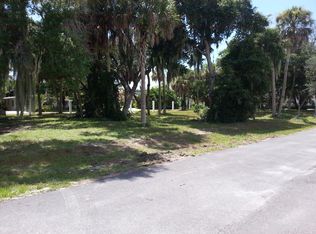
- $--0.34 acres813 Pillitteri Place #LOT 4, Venice, FL 34285Off Market
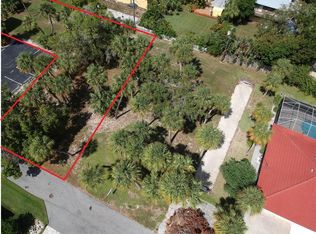
- $--0.32 acres820 Pillitteri Pl, Venice, FL 34285Off Market
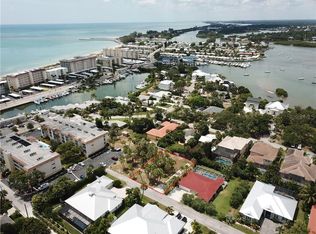
- $--10,123 sqft816 Pillitteri Pl, Venice, FL 34285Off Market
- $1,996,7004 bd3 ba3k sqft813 Pillitteri Pl, Venice, FL 34285Off Market
- $2,129,5003 bd4 ba3.3k sqft805 Pillitteri Pl, Venice, FL 34285Off Market
- $--2 bd1 ba1.6k sqft800 Higel Dr, Venice, FL 34285Off Market
- $1,558,0003 bd3 ba2.4k sqft806 Pillitteri Pl, Venice, FL 34285Off Market
- $809,1002 bd1 ba1.2k sqft807 Higel Dr, Venice, FL 34285Off Market
Nearby schools
GreatSchools rating
- 8/10Venice Elementary SchoolGrades: PK-5Distance: 1.2 mi
- 6/10Venice Middle SchoolGrades: 6-8Distance: 6.8 mi
- 7/10Venice Senior High SchoolGrades: 9-12Distance: 1.4 mi
Schools provided by the listing agent
- Elementary: Venice Elementary
- Middle: Venice Area Middle
- High: Venice Senior High
Source: Stellar MLS. This data may not be complete. We recommend contacting the local school district to confirm school assignments for this home.
Get a cash offer in 3 minutes
Find out how much your home could sell for in as little as 3 minutes with a no-obligation cash offer.
Estimated market value
$2,110,800
Get a cash offer in 3 minutes
Find out how much your home could sell for in as little as 3 minutes with a no-obligation cash offer.
Estimated market value
$2,110,800
- Florida
- Sarasota County
- Venice
- 34285
- The Island
- 809 PILLITTERI PLACE
