Now offered with a compelling price improvement, this 1926 Spanish-style bungalow overlooking Lake Gracie presents a rare opportunity to own a piece of history with timeless charm and modern updates. Rich in character, the home showcases gorgeous original hardwood floors throughout the formal living spaces and an inviting wood-burning fireplace that anchors the living room with warmth and ambiance. French doors in both the den and primary bedroom open effortlessly to a spacious deck with tranquil lake views, creating a seamless indoor-outdoor lifestyle perfect for relaxing or entertaining. The lower level offers exceptional flexibility with a private entrance, additional bedroom, and multi-functional living spaces—ideal for an in-law suite, guest quarters, or income-producing apartment. Surrounded by nature, the backyard provides a peaceful retreat just steps from the Lake Gracie walk path and only one mile from the heart of downtown Eustis, where dining, events, and small-town charm await. This historic home, once owned by the notable Ferran family and located near Ferran Park, carries a legacy that blends beautifully with its present-day comforts. Thoughtful updates include a 2025 HVAC and water heater, 2022 roof and deck, 2021 window awnings, 2017 fencing, and a termite bond for added peace of mind. Additional features such as an RV/camper hookup, multiple parking areas, and a private driveway to the lower level enhance both convenience and versatility. Lovingly maintained and full of opportunity, this lakefront gem is ready for its next chapter.
Sold for $395,000
Zestimate®
$395,000
809 POINSETTIA DRIVE, EUSTIS, FL 32726
3beds
2,432sqft
Single Family Residence
Built in 1926
9,000 Square Feet Lot
$395,000 Zestimate®
$162/sqft
$2,253 Estimated rent
Home value
$395,000
$375,000 - $415,000
$2,253/mo
Zestimate® history
Owner options
List your home for rent
$2,253/mo
Rent Zestimate®
Find your next renter with Zillow Rental Manager. Plus, with online applications, you can quickly screen prospective tenants – for free.
$2,253/mo
Rent Zestimate®
Refinance and save
$2,634/mo
Est. payment
Refinancing to a lower rate could help reduce your monthly payments and save thousands over the life of the loan.
$2,634/mo
Est. payment
Explore your selling options
Work with a Zillow partner agent
Leverage their expertise and Zillow's premium Showcase listings to get your home seen by more buyers.
Get startedList with your own agent
Get your home in front of millions of buyers by listing it on Zillow.
Learn how to do itSell it yourself
Take full control of how buyers see your home on Zillow by listing For Sale by Owner (FSBO).
List your homeWhat's special
Multiple parking areasDeck overlooking the lakeWood-burning fireplaceGorgeous original hardwood floorsOverlooking lake gracie
Zillow last checked:
Listing updated:
Listed by:
Beth Stoothoff 352-455-2778,
WATSON REALTY CORP 352-536-6530,
Lindsey Verkaik 352-602-0848,
WATSON REALTY CORP
Bought with:
Mike Chaffee Jr, 3285134
FINE PROPERTIES
Source: Stellar MLS,MLS#: O6389636 Originating MLS: Lake and Sumter
Originating MLS: Lake and Sumter
Facts & features
Interior
Bedrooms & bathrooms
- Bedrooms: 3
- Bathrooms: 2
- Full bathrooms: 2
Primary bedroom
- Features: Walk-In Closet(s)
- Level: First
- Area: 197.54 Square Feet
- Dimensions: 14.11x14
Bedroom 2
- Features: Built-in Closet
- Level: First
- Area: 121 Square Feet
- Dimensions: 11x11
Bedroom 3
- Features: Built-in Closet
- Level: Basement
- Area: 85.86 Square Feet
- Dimensions: 10.6x8.1
Bonus room
- Features: Built-in Closet
- Level: Basement
- Area: 156 Square Feet
- Dimensions: 15.6x10
Den
- Level: Basement
- Area: 228 Square Feet
- Dimensions: 15.2x15
Dining room
- Level: First
- Area: 140.39 Square Feet
- Dimensions: 13.9x10.1
Family room
- Level: First
- Area: 183 Square Feet
- Dimensions: 15x12.2
Kitchen
- Level: First
Living room
- Level: First
- Area: 187.2 Square Feet
- Dimensions: 15.6x12
Office
- Level: Basement
- Area: 83.72 Square Feet
- Dimensions: 9.1x9.2
Heating
- Central, Heat Pump
Cooling
- Central Air
Appliances
- Included: Convection Oven, Dishwasher, Range, Refrigerator
- Laundry: Inside
Features
- Ceiling Fan(s), Eating Space In Kitchen, Kitchen/Family Room Combo, Split Bedroom
- Flooring: Carpet, Tile, Hardwood
- Windows: Window Treatments, Shutters
- Basement: Crawl Space,Daylight,Exterior Entry,Finished
- Has fireplace: Yes
- Fireplace features: Wood Burning
Interior area
- Total structure area: 2,967
- Total interior livable area: 2,432 sqft
Property
Parking
- Total spaces: 1
- Parking features: Carport
- Carport spaces: 1
Features
- Levels: Two
- Stories: 2
Lot
- Size: 9,000 Square Feet
- Dimensions: 75 x 120
Details
- Parcel number: 141926090000001500
- Zoning: SR
- Special conditions: None
Construction
Type & style
- Home type: SingleFamily
- Property subtype: Single Family Residence
Materials
- Block, Stucco
- Foundation: Basement
- Roof: Membrane
Condition
- New construction: No
- Year built: 1926
Utilities & green energy
- Sewer: Public Sewer
- Water: Public
- Utilities for property: Cable Available, Electricity Connected, Sewer Connected, Water Connected
Community & HOA
Community
- Pet fee: $0 monthly
- Subdivision: EUSTIS HILLCREST SUB
HOA
- Has HOA: No
Location
- Region: Eustis
Financial & listing details
- Price per square foot: $162/sqft
- Tax assessed value: $319,943
- Annual tax amount: $3,524
- Date on market: 3/27/2026
- Cumulative days on market: 31 days
- Ownership: Fee Simple
- Total actual rent: 0
- Electric utility on property: Yes
- Road surface type: Asphalt
Price history
| Date | Event | Price |
|---|---|---|
| 5/26/2026 | Sold | $395,000$162/sqft |
Source:  Stellar MLS #O6389636 Report a problem Stellar MLS #O6389636 Report a problem | ||
| 4/28/2026 | Pending sale | $395,000$162/sqft |
Source: Stellar MLS #O6389636 Report a problem | ||
| 4/17/2026 | Price change | $395,000-2.5%$162/sqft |
Source: Stellar MLS #O6389636 Report a problem | ||
| 3/27/2026 | Listed for sale | $405,000-2.4%$167/sqft |
Source: Stellar MLS #O6389636 Report a problem | ||
| 9/9/2025 | Listing removed | $415,000$171/sqft |
Source: Stellar MLS #O6291535 Report a problem | ||
| 4/23/2025 | Price change | $415,000-1.2%$171/sqft |
Source: Stellar MLS #O6291535 Report a problem | ||
| 3/21/2025 | Listed for sale | $420,000-4.5%$173/sqft |
Source: Stellar MLS #O6291535 Report a problem | ||
| 8/13/2024 | Listing removed | $440,000-1.1%$181/sqft |
Source: Stellar MLS #O6218389 Report a problem | ||
| 6/27/2024 | Listed for sale | $445,000+13.2%$183/sqft |
Source: Stellar MLS #O6218389 Report a problem | ||
| 10/4/2022 | Sold | $393,000$162/sqft |
Source: Public Record Report a problem | ||
| 8/26/2022 | Pending sale | $393,000$162/sqft |
Source: Stellar MLS #O6051105 Report a problem | ||
| 8/16/2022 | Listed for sale | $393,000+60.4%$162/sqft |
Source: Stellar MLS #O6051105 Report a problem | ||
| 11/25/2019 | Sold | $245,000-2%$101/sqft |
Source: Stellar MLS #G5020546 Report a problem | ||
| 10/24/2019 | Pending sale | $250,000$103/sqft |
Source: BHHS FLORIDA REALTY #G5020546 Report a problem | ||
| 9/18/2019 | Listed for sale | $250,000+0%$103/sqft |
Source: BHHS FLORIDA REALTY #G5020546 Report a problem | ||
| 1/22/2019 | Listing removed | $249,900$103/sqft |
Source: EXP REALTY LLC #G5001957 Report a problem | ||
| 10/25/2018 | Listed for sale | $249,900$103/sqft |
Source: EXP REALTY LLC #G5001957 Report a problem | ||
| 9/21/2018 | Listing removed | $249,900$103/sqft |
Source: EXP REALTY LLC #G5001957 Report a problem | ||
| 5/29/2018 | Listed for sale | $249,900-5%$103/sqft |
Source: EXP REALTY LLC #G5001957 Report a problem | ||
| 3/3/2006 | Sold | $263,000+91.3%$108/sqft |
Source: Public Record Report a problem | ||
| 10/10/2005 | Sold | $137,500+1275%$57/sqft |
Source: Public Record Report a problem | ||
| 10/11/1994 | Sold | $10,000$4/sqft |
Source: Public Record Report a problem | ||
Public tax history
| Year | Property taxes | Tax assessment |
|---|---|---|
| 2025 | $3,524 +1.7% | $220,280 +2.9% |
| 2024 | $3,464 +4.6% | $214,080 +3% |
| 2023 | $3,312 +34.4% | $207,849 +27.5% |
| 2022 | $2,465 +4.2% | $163,020 +3% |
| 2021 | $2,365 -30% | $158,275 |
| 2020 | $3,379 +146.4% | $158,275 +33.7% |
| 2019 | $1,371 +6.4% | $118,402 +1.9% |
| 2018 | $1,288 | $116,195 +2.1% |
| 2017 | $1,288 +3.3% | $113,806 +2.1% |
| 2016 | $1,247 +2.1% | $111,466 +0.7% |
| 2015 | $1,221 -49.9% | $110,692 +1.7% |
| 2014 | $2,438 +6% | $108,797 +2.3% |
| 2013 | $2,301 -9.7% | $106,323 -12.7% |
| 2012 | $2,549 -0.7% | $121,774 -3.1% |
| 2011 | $2,568 +8.8% | $125,652 -20.5% |
| 2010 | $2,361 -1.8% | $158,146 -3.3% |
| 2009 | $2,405 -32.3% | $163,575 -27.7% |
| 2008 | $3,552 +2157% | $226,335 +2695.6% |
| 2007 | $157 +16.6% | $8,096 +28% |
| 2006 | $135 -94.7% | $6,325 -94.5% |
| 2005 | $2,526 +29.4% | $115,115 |
| 2004 | $1,952 | -- |
Find assessor info on the county website
Neighborhood: 32726
Nearby homes
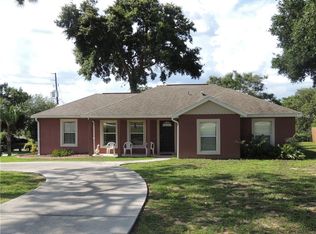
- $261,5003 bd2 ba1k sqft803 Poinsietta Dr, Eustis, FL 32726Off Market
- $222,8002 bd1 ba1k sqft1111 Hillcrest Ct, Eustis, FL 32726Off Market
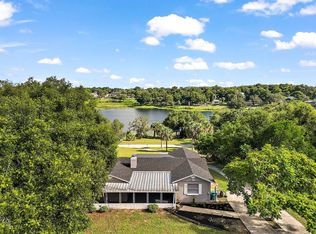
- $292,4003 bd2 ba1.3k sqft810 Lake Gracie Dr, Eustis, FL 32726Off Market
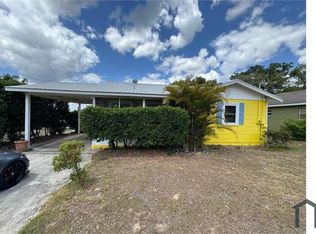
- $206,3002 bd1 ba1.1k sqft825 Poinsettia Dr, Eustis, FL 32726Off Market
- $233,1002 bd3 ba1.3k sqft820 Poinsettia Dr, Eustis, FL 32726Off Market
- $354,7003 bd3 ba1.7k sqft901 Hillcrest Ct, Eustis, FL 32726Off Market
- $191,9003 bd1 ba1.4k sqft1026 Hillcrest Ct, Eustis, FL 32726Off Market
- $307,6002 bd2 ba1.6k sqft827 Poinsetta Dr, Eustis, FL 32726Off Market
Nearby schools
GreatSchools rating
- 2/10Eustis Heights Elementary SchoolGrades: PK-5Distance: 0.7 mi
- 3/10Eustis Middle SchoolGrades: 6-8Distance: 2.3 mi
- 3/10Eustis High SchoolGrades: 9-12Distance: 0.3 mi
Schools provided by the listing agent
- Elementary: Eustis Elem
- Middle: Eustis Middle
- High: Eustis High School
Source: Stellar MLS. This data may not be complete. We recommend contacting the local school district to confirm school assignments for this home.
Get a cash offer in 3 minutes
Find out how much your home could sell for in as little as 3 minutes with a no-obligation cash offer.
Estimated market value
$395,000
Get a cash offer in 3 minutes
Find out how much your home could sell for in as little as 3 minutes with a no-obligation cash offer.
Estimated market value
$395,000
- Florida
- Lake County
- Eustis
- 32726
- 809 POINSETTIA DRIVE
Nearby cities
Nearby zip codes
Other Eustis Topics
