Skip main navigation
Sold
  • Price Unknown

    809 Pryor Dr, Arlington, TX 76001

    4beds
    2,869sqft
    Single Family Residence
    Built in 2001
    0.25 Acres Lot
    $376,800 Zestimate®
    $--/sqft
    $2,973 Estimated rent

    Home value

    $376,800

    $350,000 - $407,000

    $2,973/mo

    Zestimate® history
    Loading
    Loading...

    Owner options

    List your home for rent

    $2,973/mo

    Rent Zestimate®

    Find your next renter with Zillow Rental Manager. Plus, with online applications, you can quickly screen prospective tenants – for free.

    Learn more

    $2,973/mo

    Rent Zestimate®

    Refinance and save

    Refinancing to a lower rate could help reduce your monthly payments and save thousands over the life of the loan.

    See today's rates

    Explore your selling options

    Work with a Zillow partner agent

    Leverage their expertise and Zillow's premium Showcase listings to get your home seen by more buyers.

    Get started

    List with your own agent

    Get your home in front of millions of buyers by listing it on Zillow.

    Learn how to do it

    Sell it yourself

    Take full control of how buyers see your home on Zillow by listing For Sale by Owner (FSBO).

    List your home

    What's special

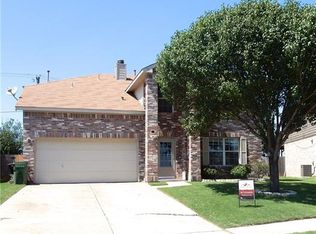
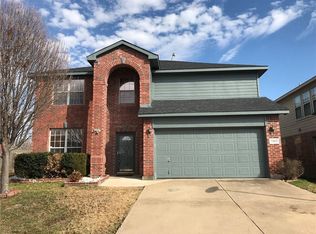
    Spacious Two-Story Home on an Oversized Premium Lot! This beautifully updated 4-bedroom home offers generous space, comfort, and versatility for modern living. The flexible front living and dining areas can serve as one expansive room or be separated to suit your needs. Enjoy a large family room with a stunning stone fireplace, plus a separate upstairs game room—ideal for entertaining or relaxing. You'll also love the added storage space under the stairs. Step outside to a covered patio with an extended area—perfect for grilling, gatherings, or simply unwinding in the spacious backyard. Conveniently located near shopping, dining, parks, and with easy access to major highways, this home checks all the boxes!

    Zillow last checked:

    Listing updated:

    Listed by:

    Sam Alshami 0696700,

    TWIN X REALTY 469-444-1252

    Bought with:

    Bilal Omar

    SUMMIT, REALTORS

    Source: NTREIS,MLS#: 20985154

    Facts & features

    Interior

    Bedrooms & bathrooms
    • Bedrooms: 4
    • Bathrooms: 3
    • Full bathrooms: 2
    • 1/2 bathrooms: 1
    Primary bedroom
    • Features: Walk-In Closet(s)
    • Level: Second
    • Dimensions: 20 x 13
    Bedroom
    • Features: Walk-In Closet(s)
    • Level: Second
    • Dimensions: 13 x 13
    Bedroom
    • Level: Second
    • Dimensions: 11 x 10
    Bedroom
    • Features: Walk-In Closet(s)
    • Level: Second
    • Dimensions: 14 x 10
    Dining room
    • Level: First
    • Dimensions: 10 x 10
    Game room
    • Level: Second
    • Dimensions: 19 x 15
    Kitchen
    • Features: Breakfast Bar, Eat-in Kitchen, Walk-In Pantry
    • Level: First
    • Dimensions: 16 x 15
    Living room
    • Level: First
    • Dimensions: 10 x 10
    Living room
    • Level: First
    • Dimensions: 19 x 17
    Utility room
    • Features: Utility Room
    • Level: First
    • Dimensions: 8 x 6
    Heating
    • Central, Natural Gas
    Cooling
    • Central Air, Ceiling Fan(s), Electric
    Appliances
    • Included: Double Oven, Gas Range, Gas Water Heater, Microwave
    Features
    • High Speed Internet
    • Flooring: Carpet, Ceramic Tile, Laminate
    • Has basement: No
    • Number of fireplaces: 1
    • Fireplace features: Gas Log, Stone
    Interior area
    • Total interior livable area: 2,869 sqft

    Property

    Parking
    • Total spaces: 2
    • Parking features: Garage Faces Front
    • Attached garage spaces: 2
    Features
    • Levels: Two
    • Stories: 2
    • Patio & porch: Covered
    • Pool features: None
    • Fencing: Wood
    Lot
    • Size: 0.25 Acres
    Details
    • Parcel number: 07400101

    Construction

    Type & style
    • Home type: SingleFamily
    • Architectural style: Detached
    • Property subtype: Single Family Residence
    Materials
    • Foundation: Slab
    • Roof: Composition
    Condition
    • Year built: 2001

    Utilities & green energy

    • Sewer: Public Sewer
    • Water: Public
    • Utilities for property: Sewer Available, Water Available

    Community & neighborhood

    Security
    • Security features: Security System Leased
    Community
    • Community features: Community Mailbox, Sidewalks
    Location
    • Region: Arlington
    • Subdivision: South Ridge Hills Add

    Other

    Other facts
    • Listing terms: Cash,Conventional,FHA,VA Loan

    Price history

    DateEventPrice
    9/30/2025Sold--
    Source: NTREIS #20985154 Report a problem
    7/22/2025Pending sale$379,000$132/sqft
    Source: NTREIS #20985154 Report a problem
    7/9/2025Contingent$379,000$132/sqft
    Source: NTREIS #20985154 Report a problem
    6/11/2025Listed for sale$379,000+32.1%$132/sqft
    Source: NTREIS #20964171 Report a problem
    1/12/2021Listing removed--
    Source: NTREIS Report a problem
    12/13/2020Pending sale$287,000$100/sqft
    Source: Coldwell Banker Realty #14476694 Report a problem
    12/2/2020Listed for sale$287,000$100/sqft
    Source: Coldwell Banker Realty #14476694 Report a problem

    Public tax history

    YearProperty taxesTax assessment
    2025$8,792 +0.5%$392,472
    2024$8,748 -2.5%$392,472 -2%
    2023$8,975 +15.1%$400,658 +29.2%
    2022$7,795 +20.6%$310,177 +13.3%
    2021$6,464 +9.1%$273,868 +9.1%
    2020$5,925 +10.1%$251,052 -0.4%
    2019$5,383 +6.9%$252,054 +22.9%
    2018$5,035 +10%$205,107 -2.9%
    2017$4,575 +11.1%$211,225 +10.4%
    2016$4,119 +7.7%$191,288 +24.1%
    2015$3,823 $154,100
    2014$3,823 $154,100 +12.4%
    2013-- $137,100 +3.7%
    2012-- $132,200 -5.4%
    2011-- $139,800 -0.1%
    2010-- $139,900 -4.4%
    2009-- $146,300 -3.2%
    2008-- $151,200
    2007-- $151,200
    2006-- $151,200 +5.7%
    2005-- $143,100 -11.1%
    2004-- $160,900 +3.1%
    2003-- $156,100 +4.8%
    2002-- $149,000 +635.8%
    2001-- $20,250 +305%
    2000-- $5,000

    Find assessor info on the county website

    Neighborhood: Southeast

    Nearby schools

    GreatSchools rating
    Schools provided by the listing agent
    • Elementary: Morris
    • Middle: Wester
    • High: Summit
    • District: Mansfield ISD

    Source: NTREIS. This data may not be complete. We recommend contacting the local school district to confirm school assignments for this home.

    Get a cash offer in 3 minutes
    Find out how much your home could sell for in as little as 3 minutes with a no-obligation cash offer.
    Estimated market value
    $376,800
    Get a cash offer in 3 minutes
    Find out how much your home could sell for in as little as 3 minutes with a no-obligation cash offer.
    Estimated market value
    $376,800