Welcome to spacious, modern living in Biltmore Lake! 809 Quill Gordon Court features an open-concept main level filled with natural light from soaring two-story windows. Beautiful wood floors flow throughout the main living spaces, complementing the spacious and inviting layout. The gourmet kitchen features stainless appliances, a spacious pantry, and a huge island with a copper farmhouse sink, opening seamlessly to the living room and back deck, perfect for gatherings. First floor primary suite with a show-stopper walk-in closet. Upstairs you’ll find two more bedrooms and a full bath, plus a bonus bunk room! The finished basement offers a full bedroom and bath, theater room, plus an additional living area, and a huge storage space. Enjoy outdoor entertaining on the hardscaped stone patio complete with a pizza oven. A two-car attached garage completes this exceptional property.
Closed
$1,350,000
809 Quill Gordon Ct, Biltmore Lake, NC 28715
4beds
4,083sqft
Single Family Residence
Built in 2006
0.59 Acres Lot
$1,324,500 Zestimate®
$331/sqft
$4,296 Estimated rent
Home value
$1,324,500
$1.26M - $1.39M
$4,296/mo
Zestimate® history
Owner options
List your home for rent
$4,296/mo
Rent Zestimate®
Find your next renter with Zillow Rental Manager. Plus, with online applications, you can quickly screen prospective tenants – for free.
$4,296/mo
Rent Zestimate®
Refinance and save
$8,508/mo
Est. payment
Refinancing to a lower rate could help reduce your monthly payments and save thousands over the life of the loan.
$8,508/mo
Est. payment
Explore your selling options
Work with a Zillow partner agent
Leverage their expertise and Zillow's premium Showcase listings to get your home seen by more buyers.
Get startedList with your own agent
Get your home in front of millions of buyers by listing it on Zillow.
Learn how to do itSell it yourself
Take full control of how buyers see your home on Zillow by listing For Sale by Owner (FSBO).
List your homeWhat's special
Zillow last checked:
Listing updated:
Listed by:
Heidi DuBose heididubose@uniquecollective.us,
Unique: A Real Estate Collective
Bought with:
Valeria Carrizo-Wyda
Nest Realty Asheville
Source: Canopy MLS as distributed by MLS GRID,MLS#: 4303460
Facts & features
Interior
Bedrooms & bathrooms
- Bedrooms: 4
- Bathrooms: 4
- Full bathrooms: 3
- 1/2 bathrooms: 1
- Main level bedrooms: 1
Primary bedroom
- Level: Main
- Area: 106 Square Feet
- Dimensions: 13' 3" X 8' 0"
Bedroom s
- Level: Upper
- Area: 164.57 Square Feet
- Dimensions: 13' 3" X 12' 5"
Bedroom s
- Level: Upper
- Area: 207.63 Square Feet
- Dimensions: 13' 3" X 15' 8"
Bedroom s
- Level: Basement
- Area: 199.81 Square Feet
- Dimensions: 13' 3" X 15' 1"
Heating
- Central
Cooling
- Central Air
Appliances
- Included: Dishwasher, Disposal, Gas Range, Refrigerator with Ice Maker, Wine Refrigerator
- Laundry: Laundry Room, Main Level
Features
- Flooring: Carpet, Tile, Wood
- Basement: Daylight,Exterior Entry,Partially Finished,Storage Space,Walk-Out Access,Walk-Up Access
- Fireplace features: Family Room, Living Room
Interior area
- Total structure area: 2,833
- Total interior livable area: 4,083 sqft
- Finished area above ground: 2,833
- Finished area below ground: 1,250
Property
Parking
- Total spaces: 2
- Parking features: Driveway, Attached Garage, Garage Faces Side, Garage on Main Level
- Attached garage spaces: 2
- Has uncovered spaces: Yes
Features
- Levels: Two
- Stories: 2
- Patio & porch: Covered, Deck, Front Porch
- Fencing: Back Yard
- Waterfront features: Beach - Public, Boat Slip – Community, Paddlesport Launch Site - Community
Lot
- Size: 0.59 Acres
- Features: Cul-De-Sac, Level, Rolling Slope
Details
- Parcel number: 961648483000000
- Zoning: RES
- Special conditions: Standard
Construction
Type & style
- Home type: SingleFamily
- Property subtype: Single Family Residence
Materials
- Hardboard Siding
- Roof: Shingle
Condition
- New construction: No
- Year built: 2006
Utilities & green energy
- Sewer: Public Sewer
- Water: City
- Utilities for property: Cable Available, Fiber Optics, Underground Utilities
Community & HOA
Community
- Features: Clubhouse, Game Court, Lake Access, Picnic Area, Playground, Recreation Area, Street Lights, Walking Trails
- Subdivision: Biltmore Lake
HOA
- Has HOA: Yes
- HOA fee: $600 quarterly
- HOA name: RealManage
Location
- Region: Biltmore Lake
Financial & listing details
- Price per square foot: $331/sqft
- Tax assessed value: $888,100
- Annual tax amount: $6,053
- Date on market: 9/17/2025
- Road surface type: Asphalt, Paved
Price history
| Date | Event | Price |
|---|---|---|
| 9/26/2025 | Sold | $1,350,000$331/sqft |
Source:  Canopy MLS as distributed by MLS GRID #4303460 Report a problem Canopy MLS as distributed by MLS GRID #4303460 Report a problem | ||
| 9/17/2025 | Pending sale | $1,350,000+65.2%$331/sqft |
Source: Canopy MLS as distributed by MLS GRID #4303460 Report a problem | ||
| 9/28/2016 | Sold | $817,225-3.7%$200/sqft |
Source: Canopy MLS as distributed by MLS GRID #3194753 Report a problem | ||
| 7/8/2016 | Pending sale | $849,000$208/sqft |
Source: Preferred Properties #3194753 Report a problem | ||
| 7/7/2016 | Listed for sale | $849,000+843.3%$208/sqft |
Source: Preferred Properties #3194753 Report a problem | ||
| 5/10/2004 | Sold | $90,000$22/sqft |
Source: Public Record Report a problem | ||
Public tax history
| Year | Property taxes | Tax assessment |
|---|---|---|
| 2025 | $6,053 +6.9% | $888,100 |
| 2024 | $5,663 +3.2% | $888,100 |
| 2023 | $5,488 +4.2% | $888,100 |
| 2022 | $5,266 | $888,100 |
| 2021 | $5,266 +4.3% | $888,100 +11.5% |
| 2020 | $5,049 | $796,300 |
| 2019 | $5,049 | $796,300 |
| 2018 | $5,049 +2.3% | $796,300 +31.3% |
| 2017 | $4,933 -1.5% | $606,700 |
| 2016 | $5,009 +19% | $606,700 |
| 2015 | $4,211 | $606,700 |
| 2014 | $4,211 | $606,700 |
| 2013 | -- | $606,700 -5.5% |
| 2012 | -- | $642,200 |
| 2011 | -- | $642,200 |
| 2010 | -- | $642,200 |
| 2009 | -- | $642,200 |
| 2007 | -- | $642,200 |
Find assessor info on the county website
Neighborhood: 28715
Nearby homes
- $1,290,6003 bd3 ba3.7k sqft710 Mayfly Ct, Biltmore Lake, NC 28715Off Market
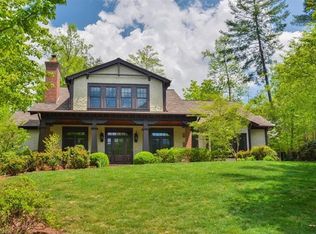
- $1,599,8006 bd5 ba5.8k sqft815 Quill Gordon Ct, Biltmore Lake, NC 28715Off Market

- $1,169,7004 bd3 ba2.5k sqft810 Quill Gordon Ct, Biltmore Lake, NC 28715Off Market
- $1,539,4004 bd5 ba4.9k sqft629 Wickhams Fancy Dr, Biltmore Lake, NC 28715Off Market
- $---- bd-- ba-- sqft629 Wickhams Fancy Dr, Candler, NC 28715Off Market
- $1,072,6004 bd4 ba2.7k sqft623 Wickhams Fancy Dr, Biltmore Lake, NC 28715Off Market
- $1,281,6005 bd6 ba3.9k sqft817 Quill Gordon Ct, Biltmore Lake, NC 28715Off Market
- $1,627,8006 bd4 ba2.3k sqft816 Quill Gordon Ct, Biltmore Lake, NC 28715Off Market
Nearby schools
GreatSchools rating
- 5/10Hominy Valley ElementaryGrades: K-4Distance: 0.8 mi
- 6/10Enka MiddleGrades: 7-8Distance: 1.6 mi
- 5/10Enka HighGrades: 9-12Distance: 0.9 mi
Schools provided by the listing agent
- Elementary: Hominy Valley/Enka
- Middle: Enka
- High: Enka
Source: Canopy MLS as distributed by MLS GRID. This data may not be complete. We recommend contacting the local school district to confirm school assignments for this home.
Get a cash offer in 3 minutes
Find out how much your home could sell for in as little as 3 minutes with a no-obligation cash offer.
Estimated market value
$1,324,500
Get a cash offer in 3 minutes
Find out how much your home could sell for in as little as 3 minutes with a no-obligation cash offer.
Estimated market value
$1,324,500
- North Carolina
- Buncombe County
- Candler
- 28715
- 809 Quill Gordon Ct
Nearby cities
Nearby zip codes
Other Candler Topics
