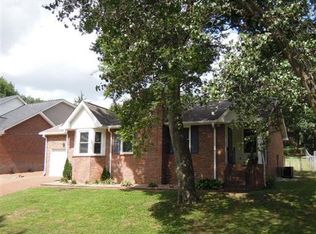
Move in ready! New HVAC, water heater, and beautifully renovated bathrooms in the hall and primary bedroom! Welcome to this charming single-level, all brick ranch home in Nashville's vibrant Donelson neighborhood. This 3-bed, 2-bath home opens to dramatic vaulted ceilings in the living room, a cozy wood burning fireplace, and finished hardwood floors throughout. The updated kitchen includes white cabinets, white marble countertops, freshly painted walls, and plenty of natural light through the bay windows off the dining room. The primary bedroom features a renovated en suite bathroom with new floors, vanity, a frameless glass shower door, and bluetooth enabled fan to connect your music. Outside, a spacious 11x20 deck overlooks the fully fenced back yard, perfect for pets and entertaining. Nestled on a peaceful cul-de-sac street, this home offers quick access to the interstate, Percy Priest lake, Stones River Greenway, BNA Airport, and shopping. Refrigerator, washer, and dryer convey.
Closed
Zillow last checked:
Listing updated:
Bought with:
Lila McCann, 347781
MW Real Estate Co.
Source: RealTracs MLS as distributed by MLS GRID,MLS#: 2627268
Price history
| Date | Event | Price |
|---|---|---|
| 4/5/2024 | Sold | $435,000$303/sqft |
Source:  RealTracs MLS as distributed by MLS GRID #2627268 Report a problem RealTracs MLS as distributed by MLS GRID #2627268 Report a problem | ||
| 3/11/2024 | Pending sale | $435,000$303/sqft |
Source: RealTracs MLS as distributed by MLS GRID #2627268 Report a problem | ||
| 3/8/2024 | Listed for sale | $435,000+2.4%$303/sqft |
Source: RealTracs MLS as distributed by MLS GRID #2627268 Report a problem | ||
| 2/13/2024 | Listing removed | -- |
Source: RealTracs MLS as distributed by MLS GRID #2605080 Report a problem | ||
| 2/5/2024 | Price change | $425,000-2.1%$296/sqft |
Source: RealTracs MLS as distributed by MLS GRID #2605080 Report a problem | ||
| 1/18/2024 | Price change | $434,000-0.2%$302/sqft |
Source: RealTracs MLS as distributed by MLS GRID #2605080 Report a problem | ||
| 1/6/2024 | Listed for sale | $435,000+10.1%$303/sqft |
Source: RealTracs MLS as distributed by MLS GRID #2605080 Report a problem | ||
| 12/21/2022 | Sold | $395,000+5.3%$275/sqft |
Source: RealTracs MLS as distributed by MLS GRID #2459912 Report a problem | ||
| 12/21/2022 | Pending sale | $375,000$261/sqft |
Source: RealTracs MLS as distributed by MLS GRID #2459912 Report a problem | ||
| 11/21/2022 | Contingent | $375,000$261/sqft |
Source: RealTracs MLS as distributed by MLS GRID #2459912 Report a problem | ||
| 11/17/2022 | Listed for sale | $375,000+44.2%$261/sqft |
Source: RealTracs MLS as distributed by MLS GRID #2459912 Report a problem | ||
| 12/17/2018 | Sold | $260,000+0%$181/sqft |
Source: Public Record Report a problem | ||
| 11/5/2018 | Listed for sale | $259,900+99.9%$181/sqft |
Source: Southern Life Real Estate #1985969 Report a problem | ||
| 4/10/2013 | Sold | $130,000-3.3%$91/sqft |
Source: Public Record Report a problem | ||
| 3/2/2013 | Price change | $134,500-2.9%$94/sqft |
Source: Crye-Leike #1417212 Report a problem | ||
| 1/8/2013 | Listed for sale | $138,500$97/sqft |
Source: Crye-Leike #1417212 Report a problem | ||

Get a cash offer in 3 minutes
Find out how much your home could sell for in as little as 3 minutes with a no-obligation cash offer.
Estimated market value
$423,800
